Social Housing Barcelona
Building Design
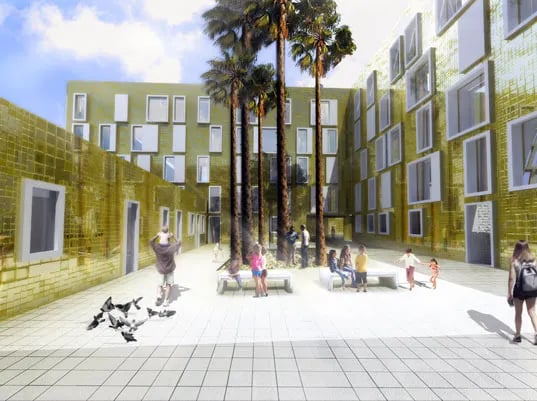
A social housing building design project in Barcelona, focusing on sustainable and functional living spaces for the community.
This social housing project in Barcelona considers collective living at two scales: the layout of individual homes and the open space connecting them. The gallery pairs a courtyard view with comparative floor plans, making the overall setting and the work on individual spaces visible together.
The courtyard as shared space
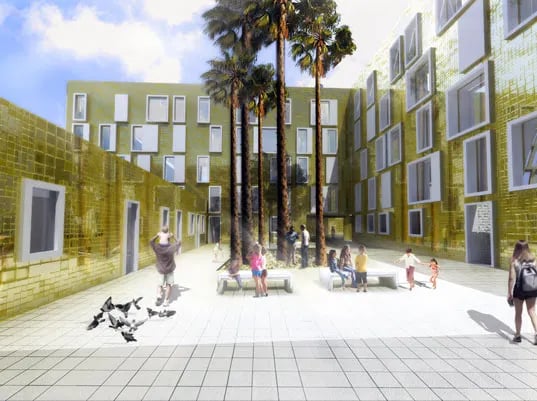
The overview shows pale façades, green frames and a courtyard with planting and paths. Here, individual homes meet a shared setting. The greenery and arrangement of openings help establish the courtyard as part of the residential system. This image introduces the character of the proposal and provides a spatial reference for reading the plans that follow.
Three levels, read in comparison
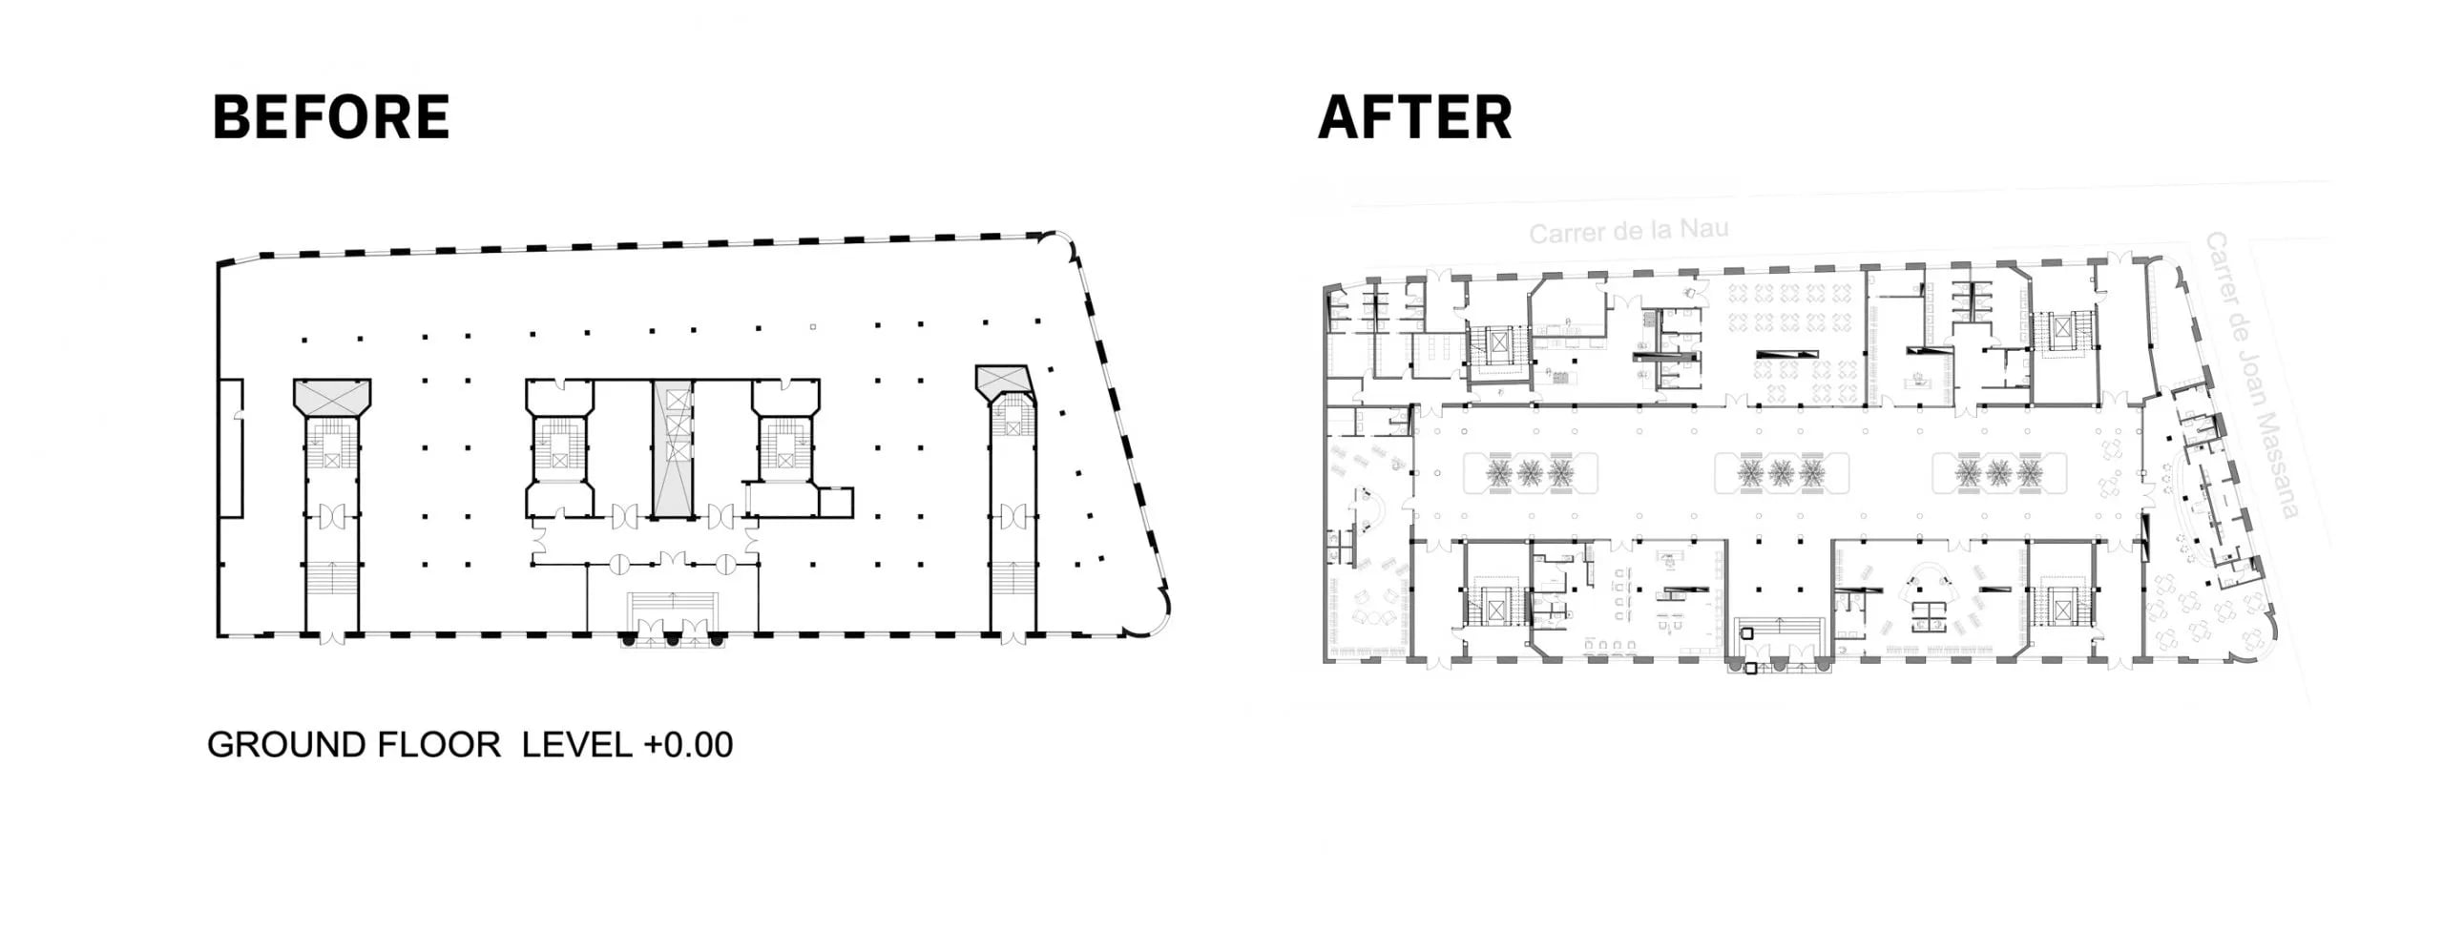
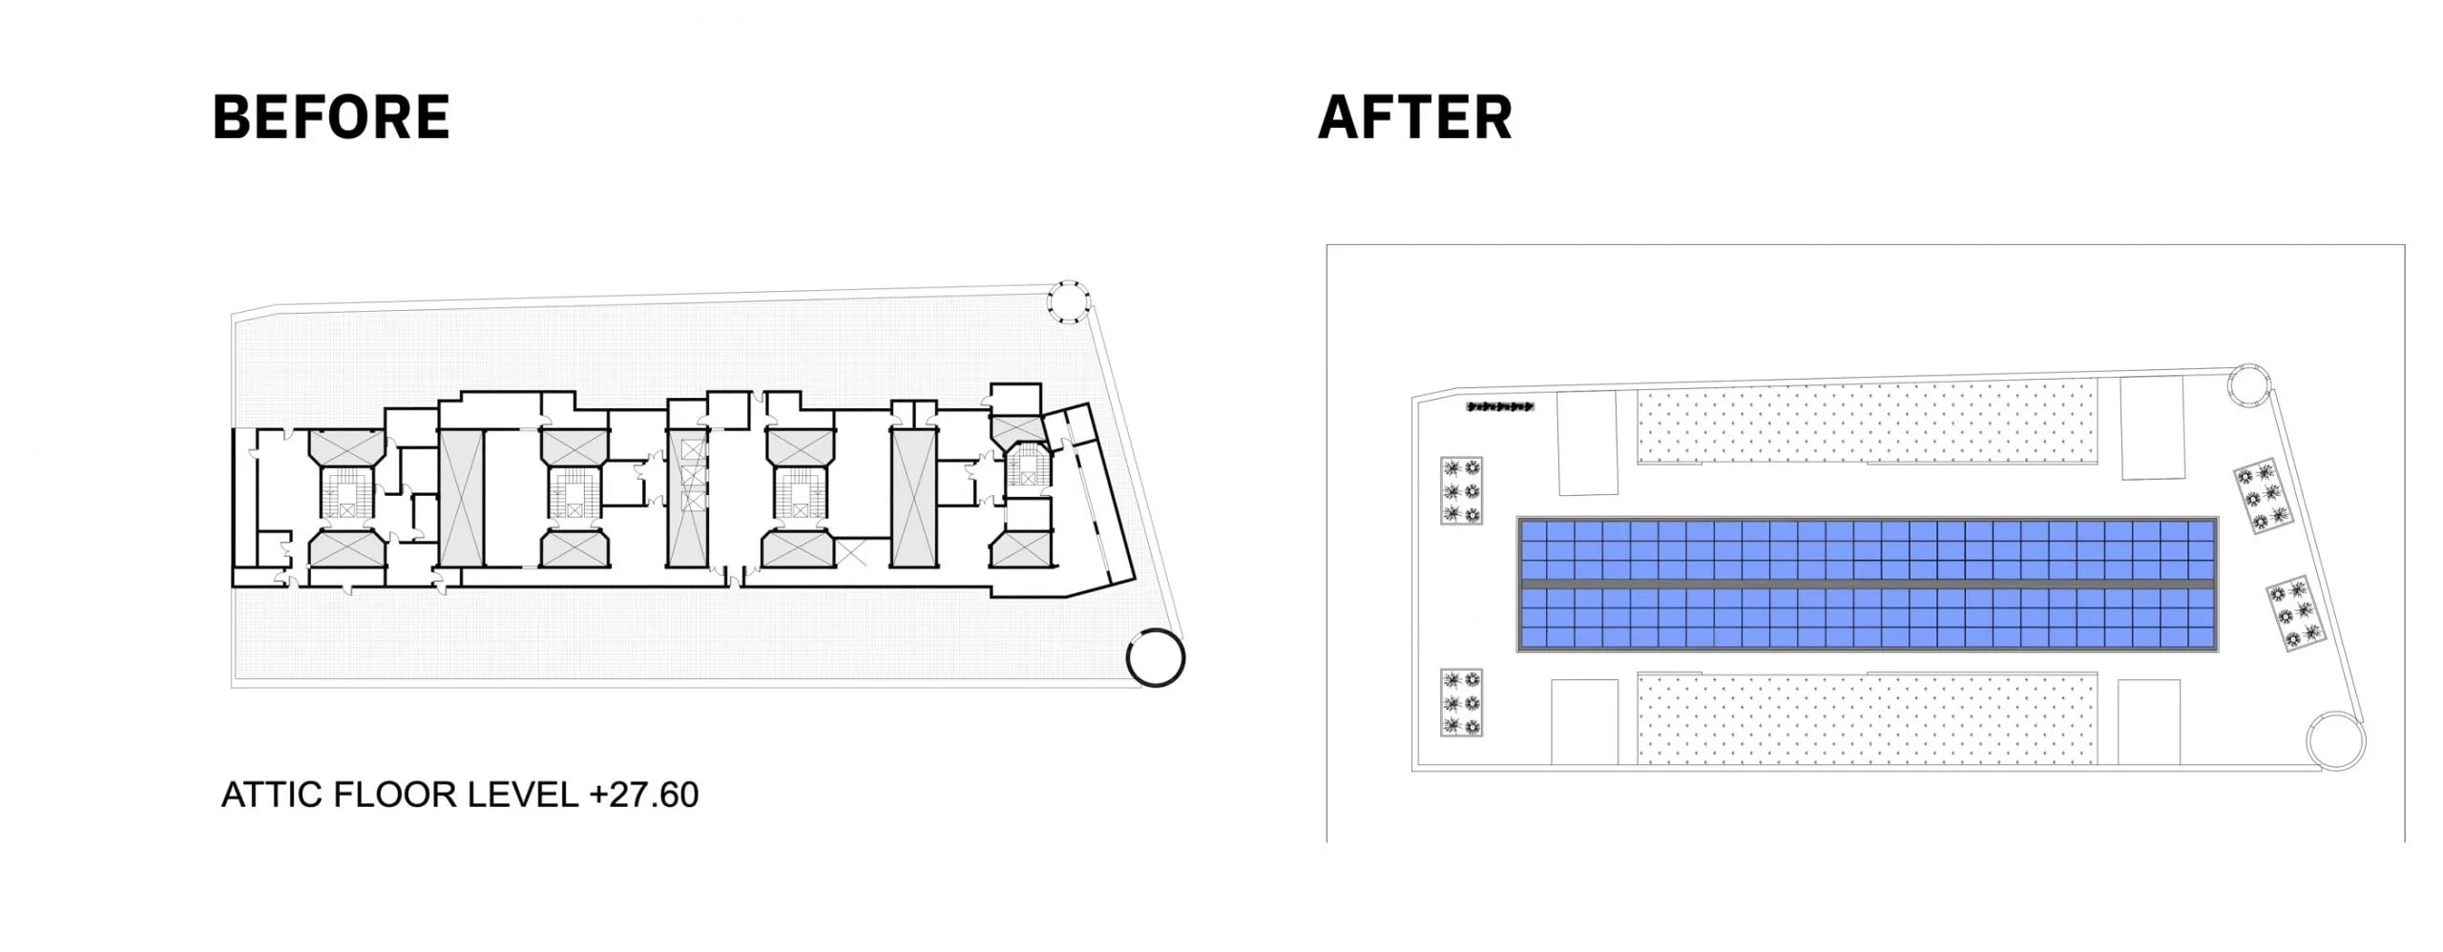
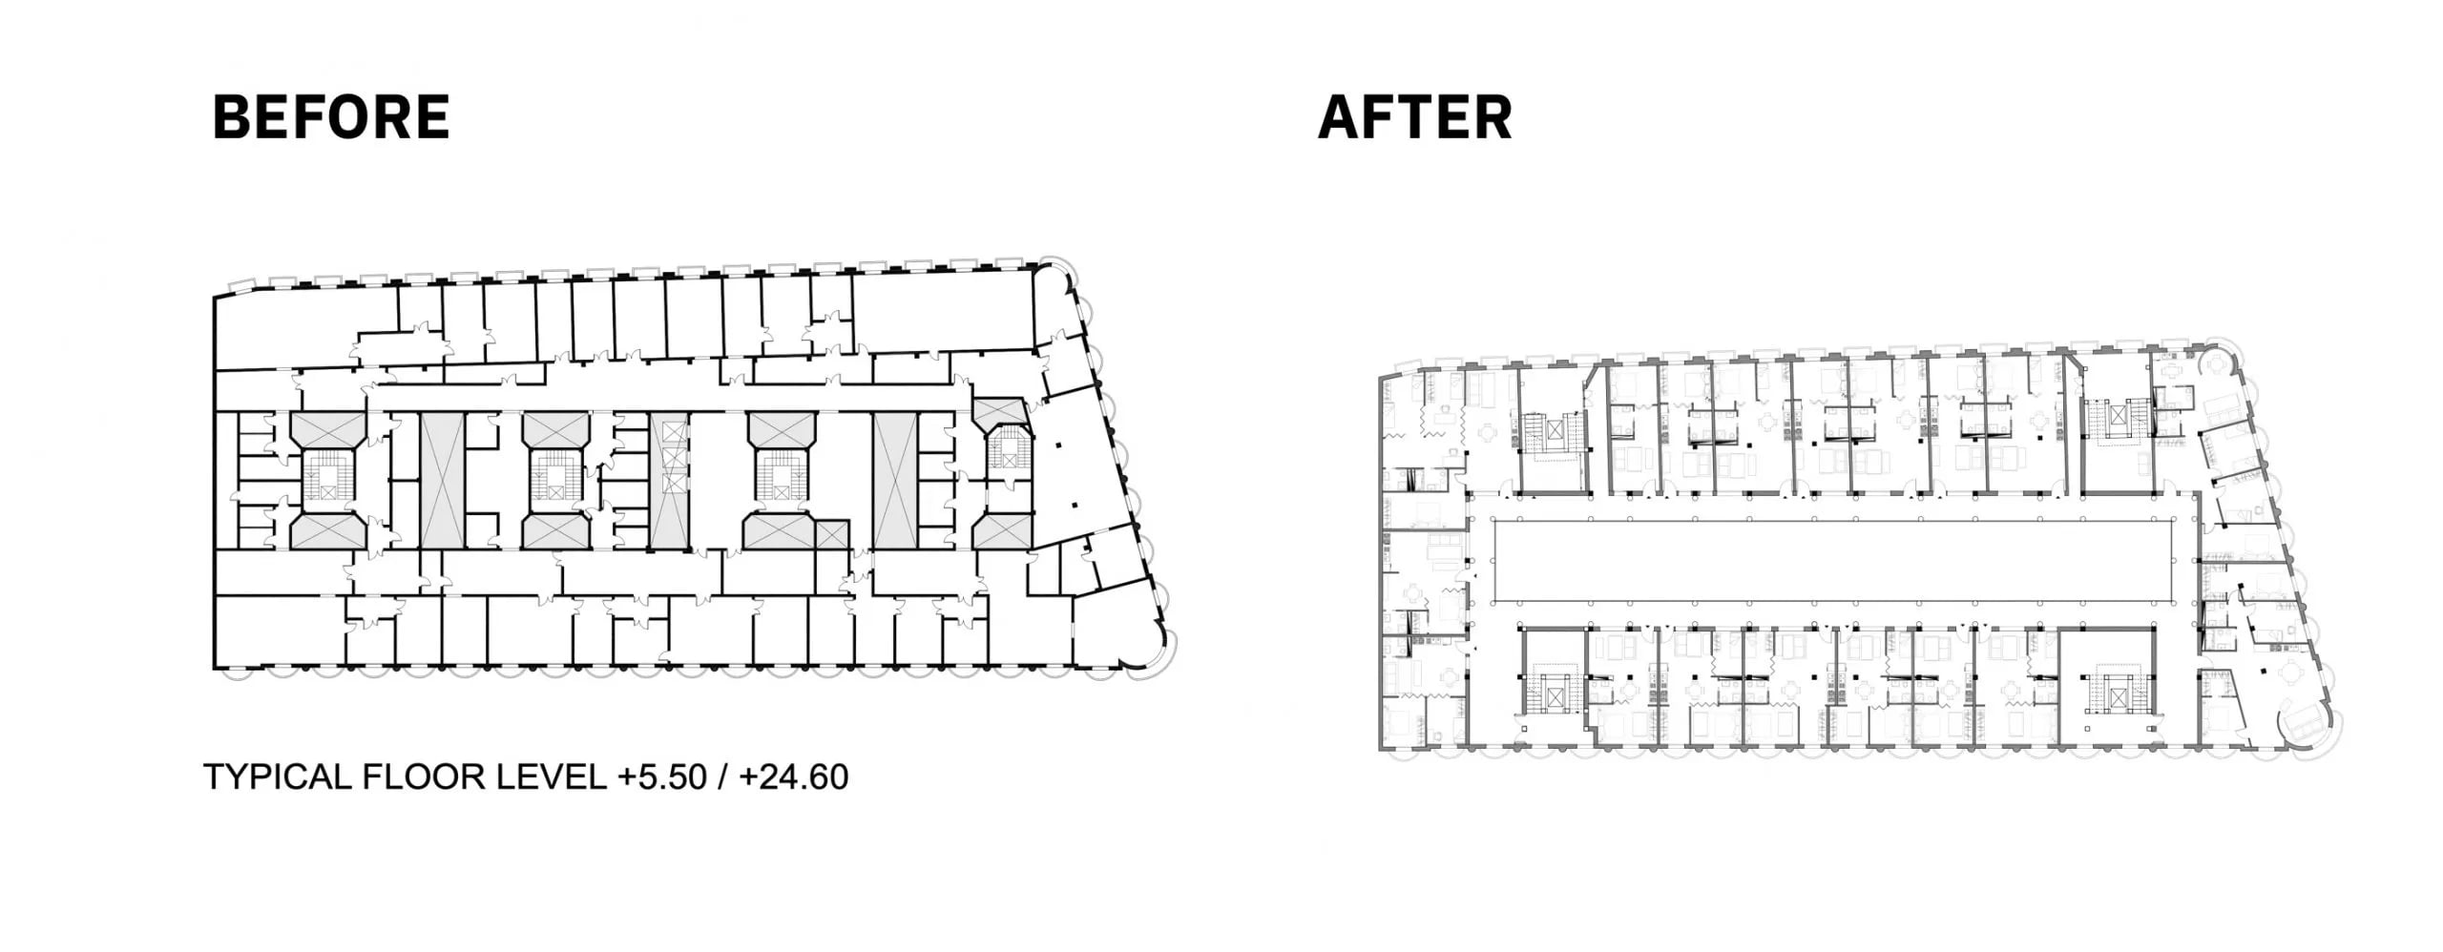
The boards document the ground floor, attic and typical floor through comparisons between configurations. This format allows room arrangements to be examined without confusing design drawings with photographs of a completed building. The reading moves from access relationships to the organisation of units on different levels. Comparison makes design choices more legible than a single final floor plan alone.
The value of a clear layout
The project’s story centres on everyday residential use and the relationship between personal and shared spaces. Plans and the courtyard view provide complementary information: how the rooms are organised and how they sit within a larger whole. The gallery retains these original documents to explain an approach that begins with functions and considers each home within a collective setting.