01
Listen and define the brief
Daily habits, priorities, references and available documents form the starting point. The first conversation separates what you want to achieve from an initial idea of how to achieve it: how you use the rooms, which relationships need attention and which elements deserve to stay.
02
Compare layouts
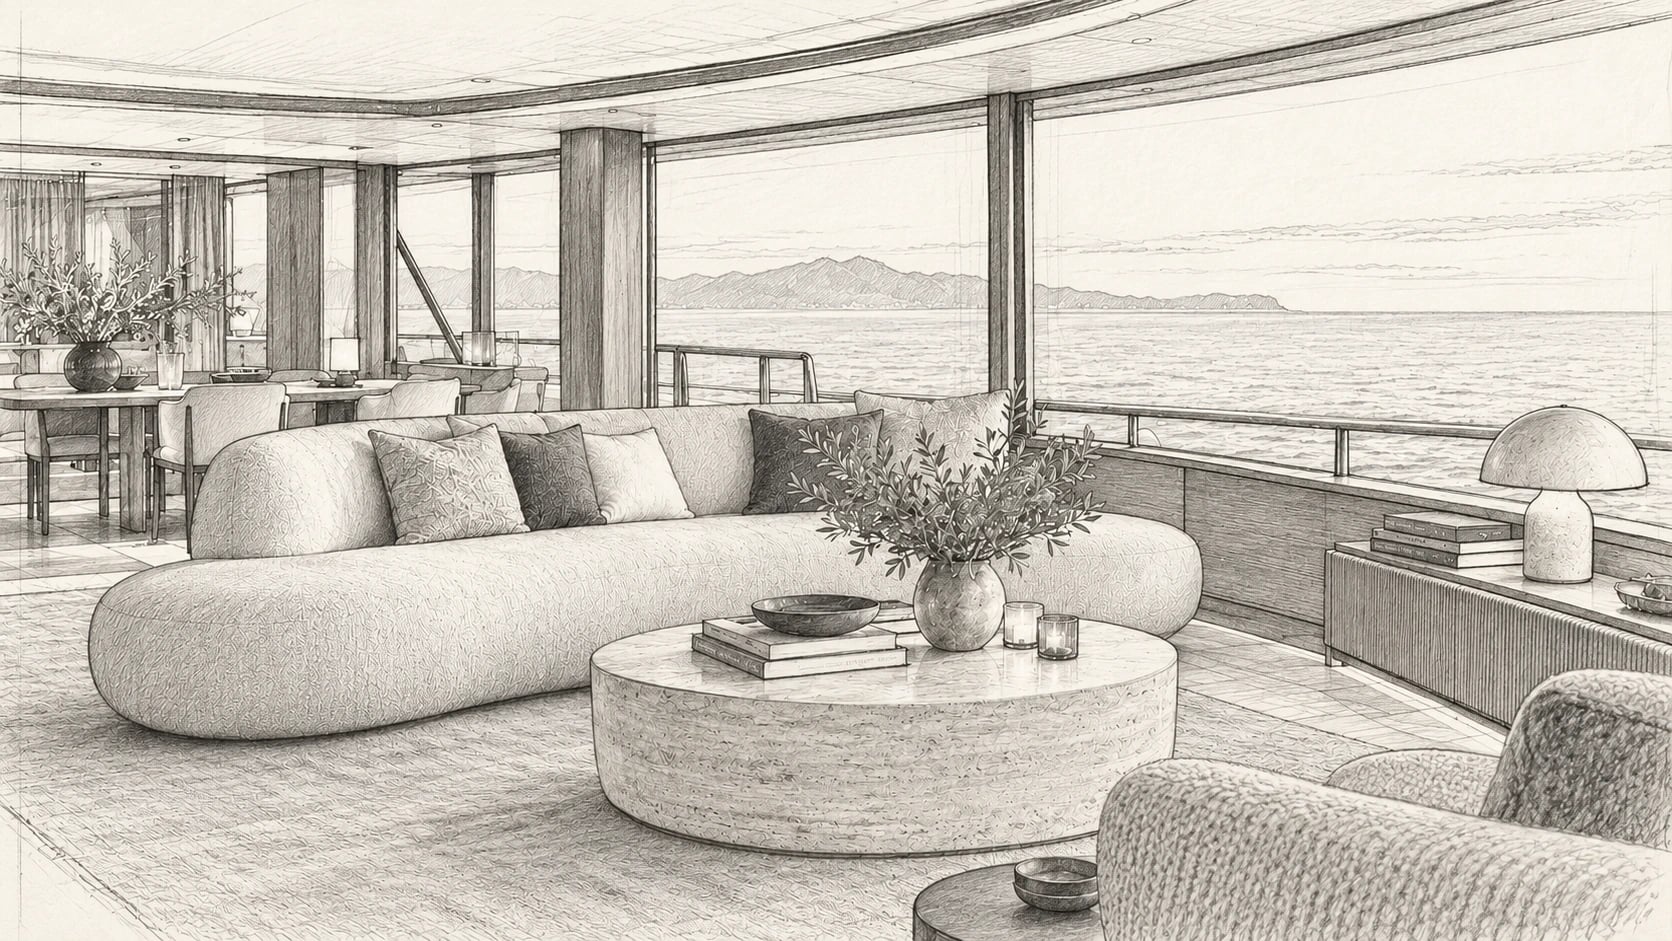
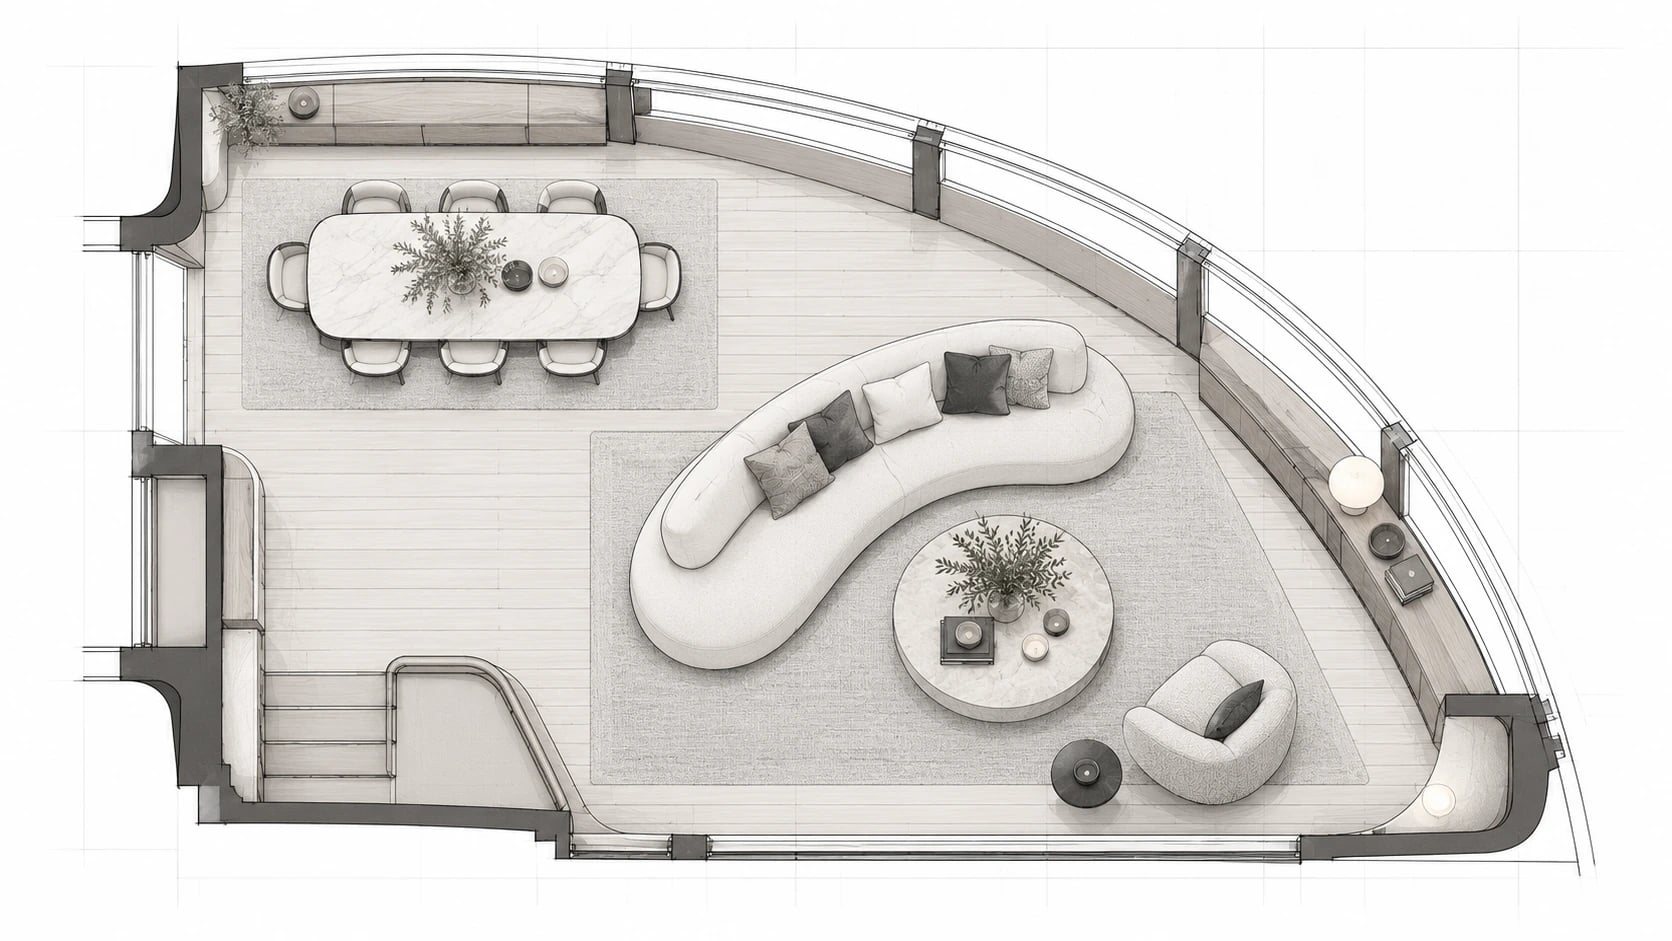
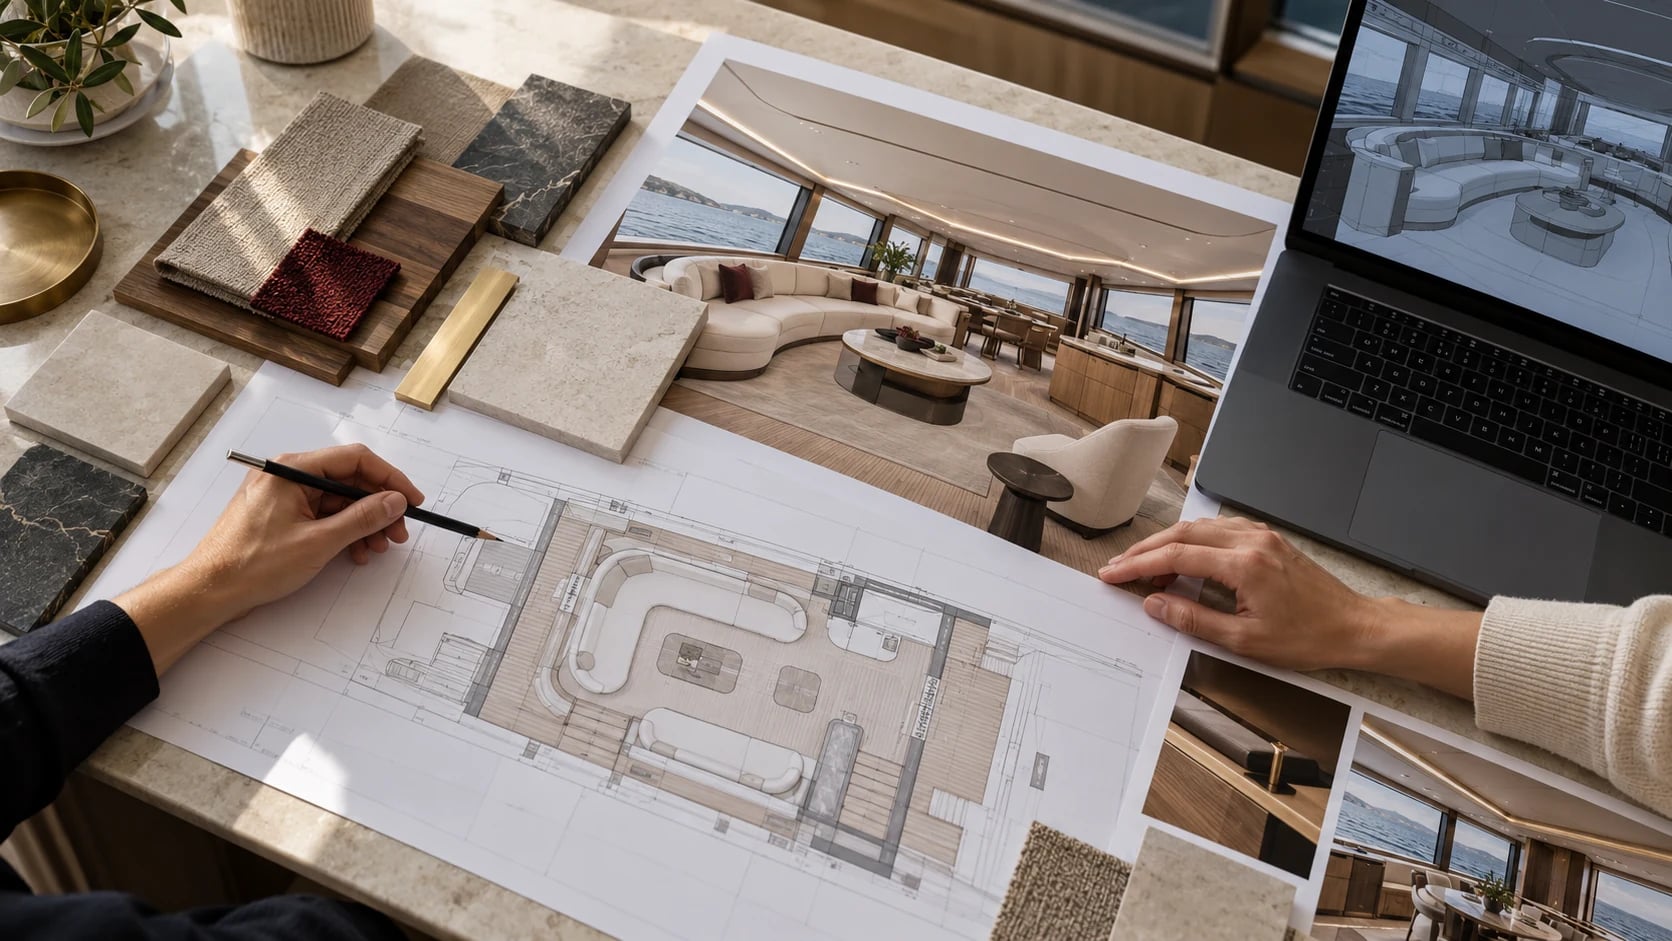
Plans and sketches open a discussion about positions, movement and proportions. Comparing alternatives reveals what changes when furniture moves, a sequence is adjusted or an area takes on a different role. This reasoning comes before the final image and helps establish a coherent direction.
03
Develop materials and details
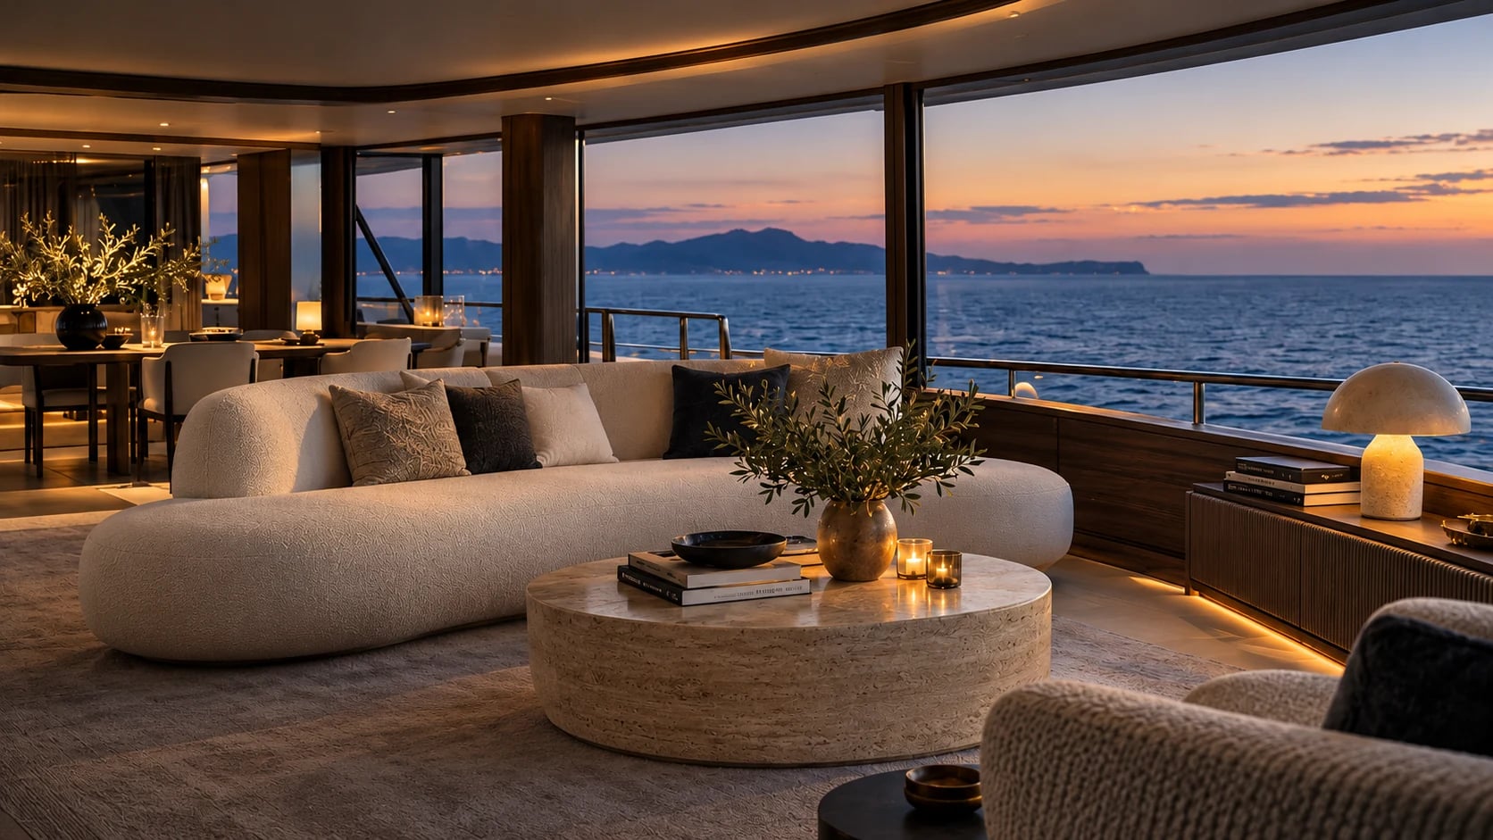
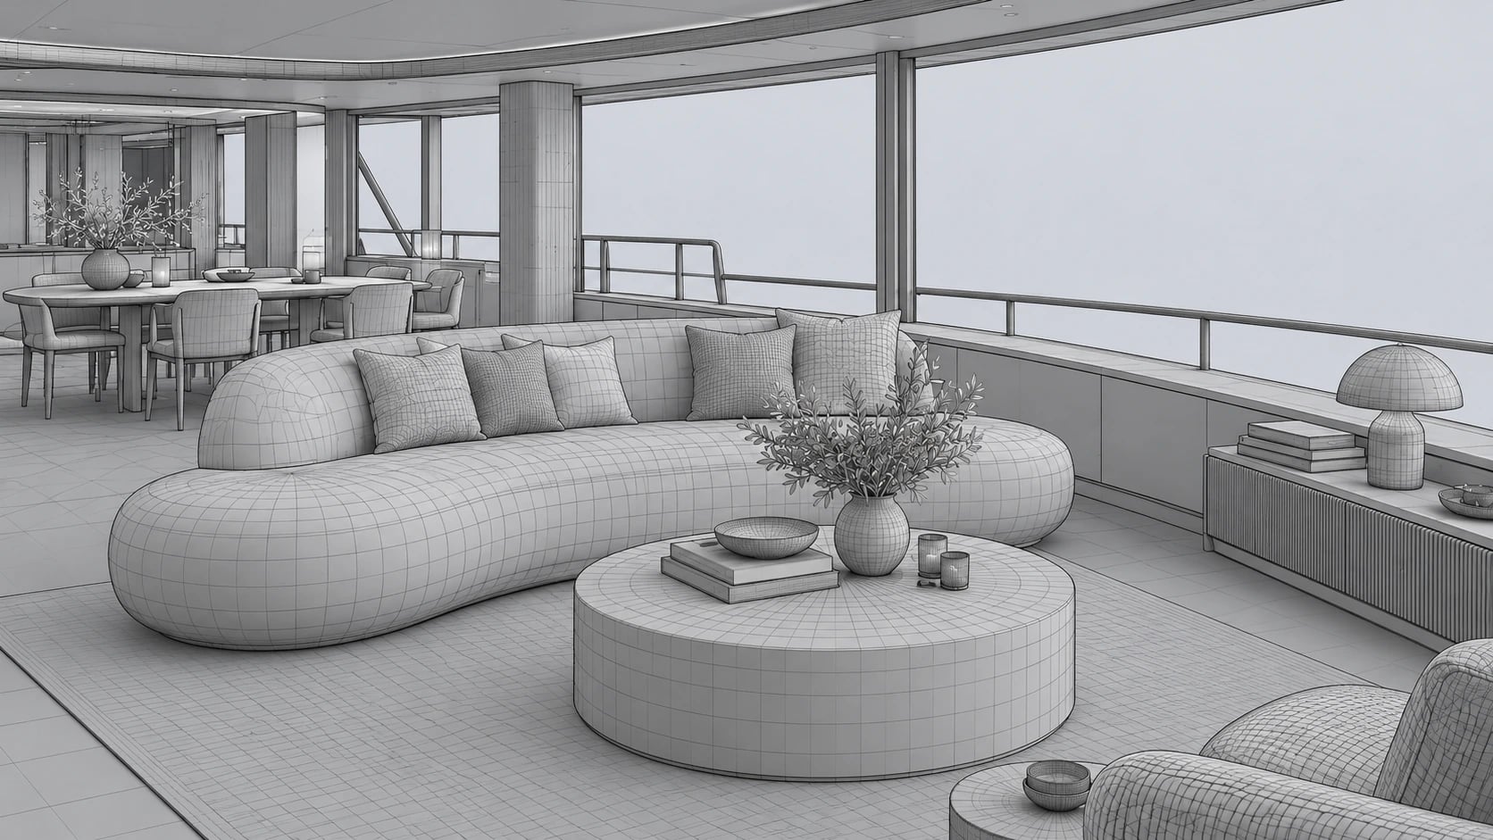
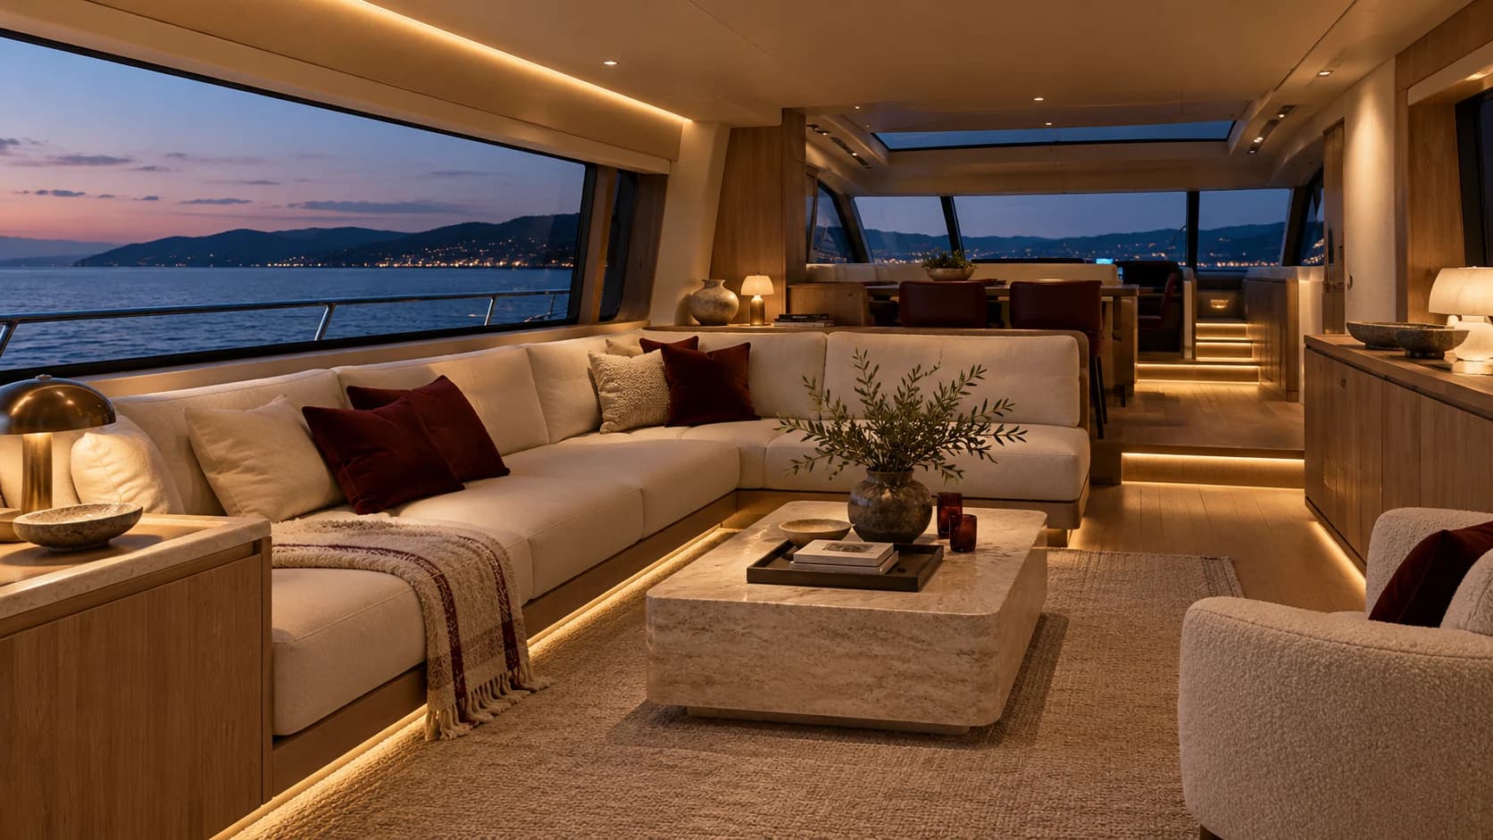
The chosen direction is explored through models, renders, references and samples. Furniture, light, colour and surfaces are considered together. Decisions can also be compared with maintenance needs, availability and supplier information, according to the agreed level of development.
04
Present and coordinate
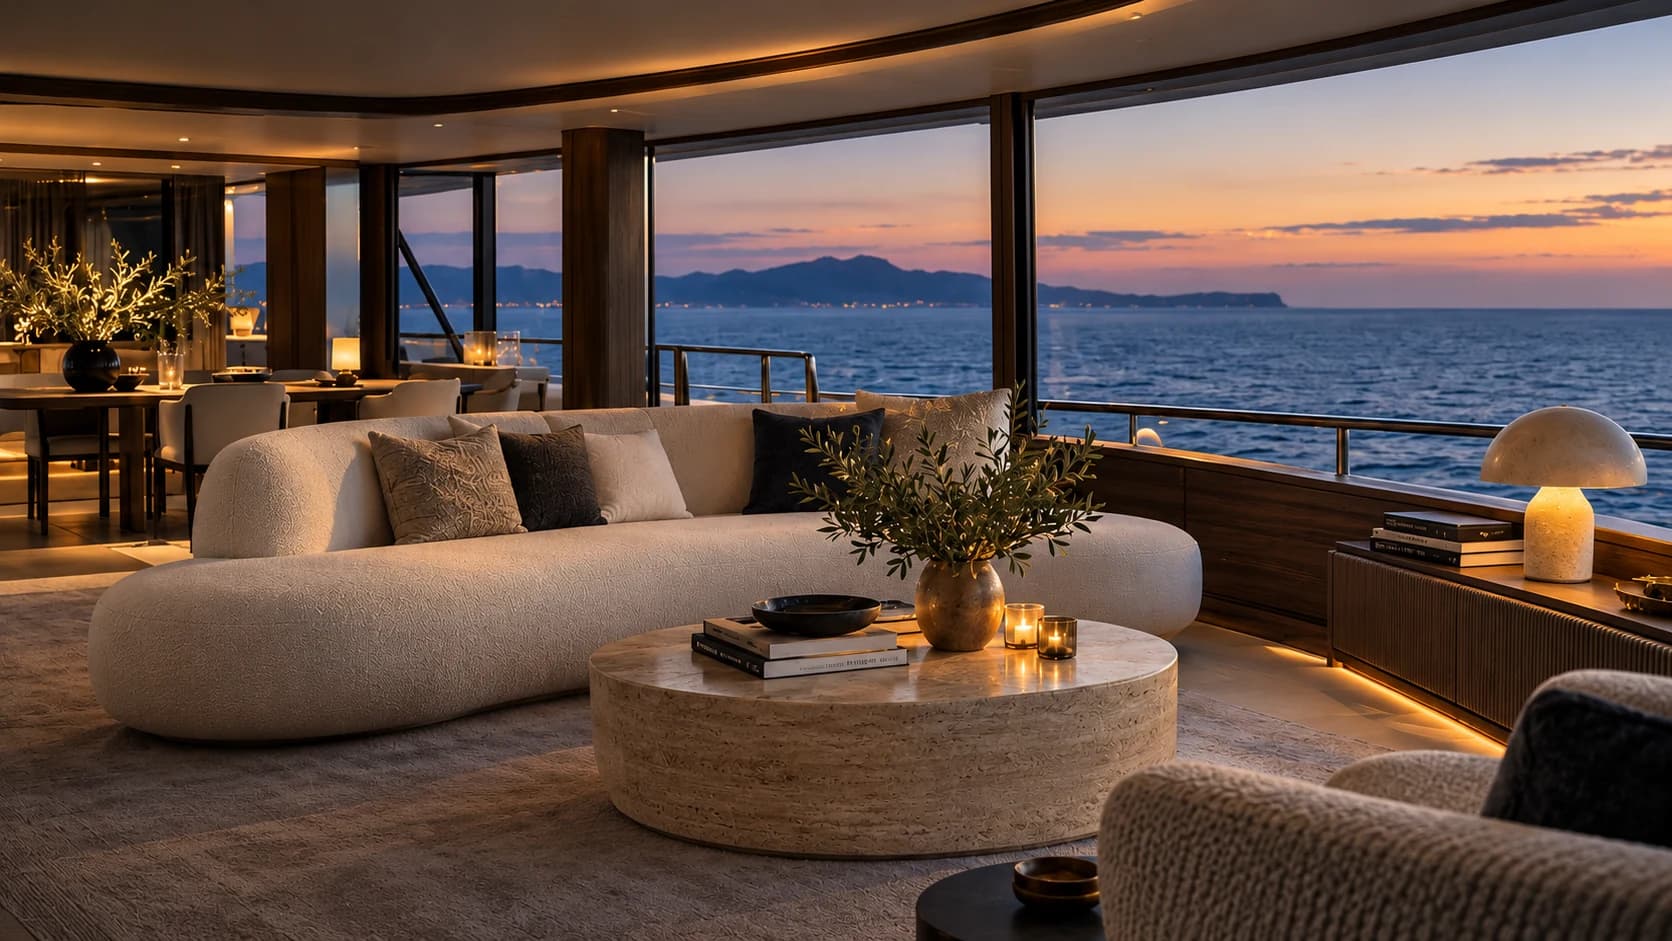
The presentation brings decisions into a readable sequence. Documents, revisions and outstanding questions can be shared with the appointed professionals and suppliers. The next activities, details to develop and responsibilities are clarified within the scope of the commission.