Discuss your project.

A villa, a yacht or a considered update. Tell us what you have in mind.

Back to the studio

Palma de Mallorca · Florence

Villa interiors.
Designed around you
.

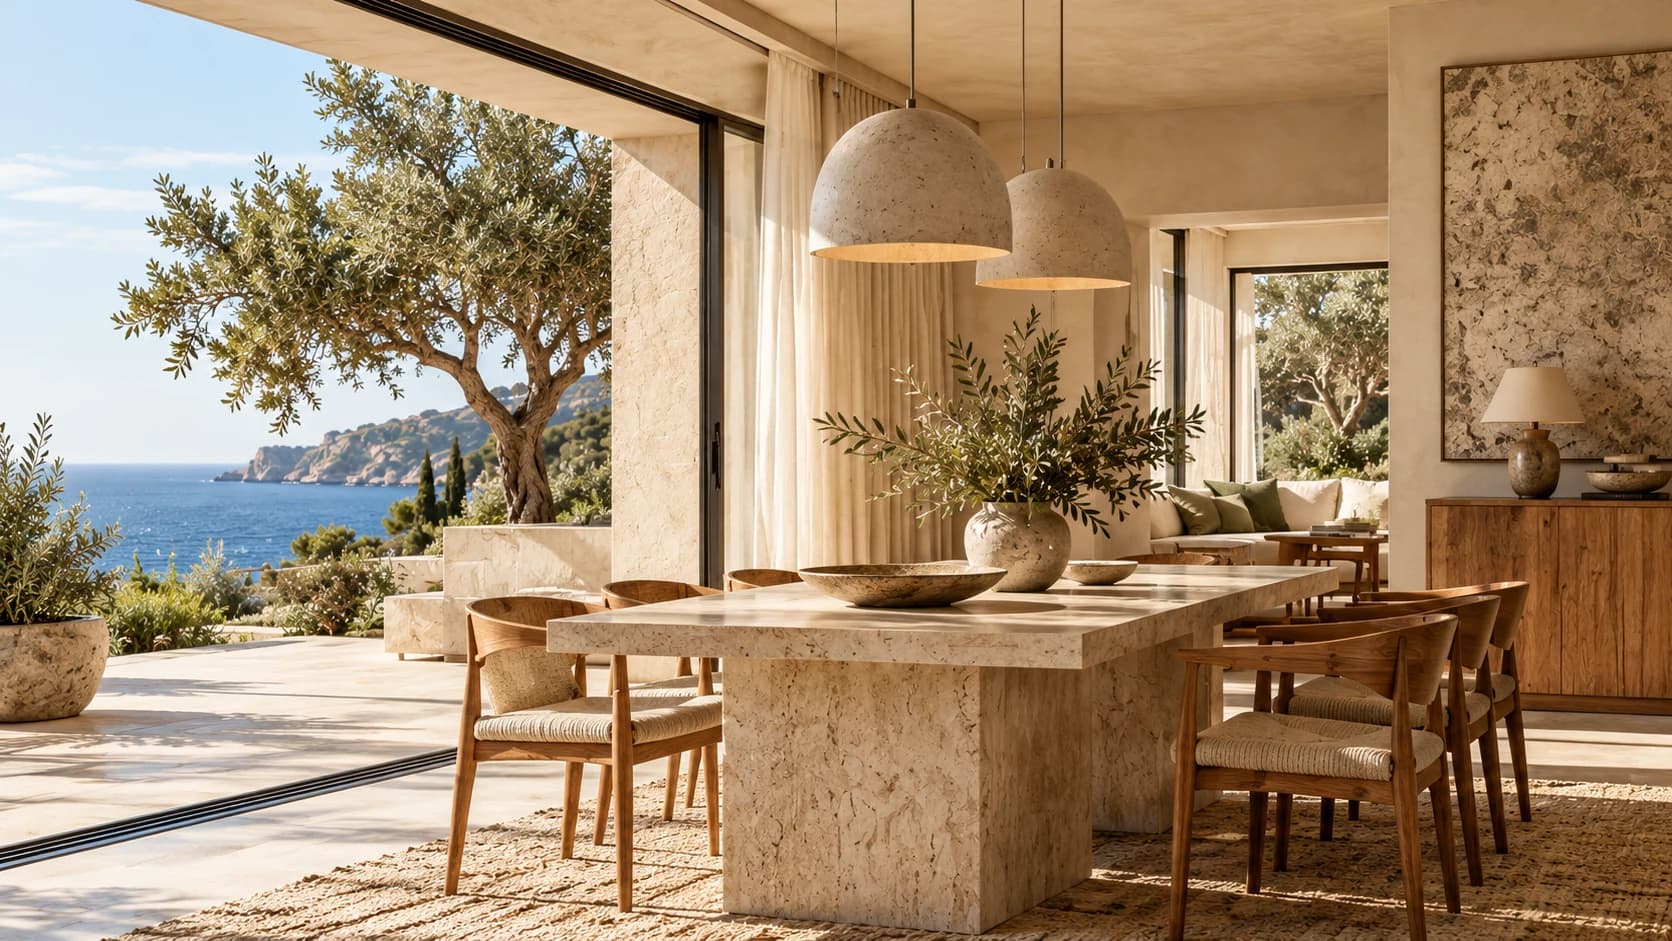
Considered interiors for private villas in Mallorca and beyond. A personal dialogue between the way you live and the place you call home.

Discuss your project.

A villa, a yacht or a considered update. Tell us what you have in mind.

Villa interiors

A villa shaped around your life

The luxury of a villa lies in the relationship between its spaces and the life moving through them: welcoming friends, finding privacy, working at home or opening a room towards the garden. The design begins with these situations and translates them into a coherent direction for layout, materials, furniture and light.

The interiors are considered as a sequence, from the entrance to shared living rooms, bedrooms and quieter passages. In Mallorca and Florence, the character of the place and your habits guide the concept. Sketches, furnished plans and models develop that foundation into decisions that give each room a personal identity.
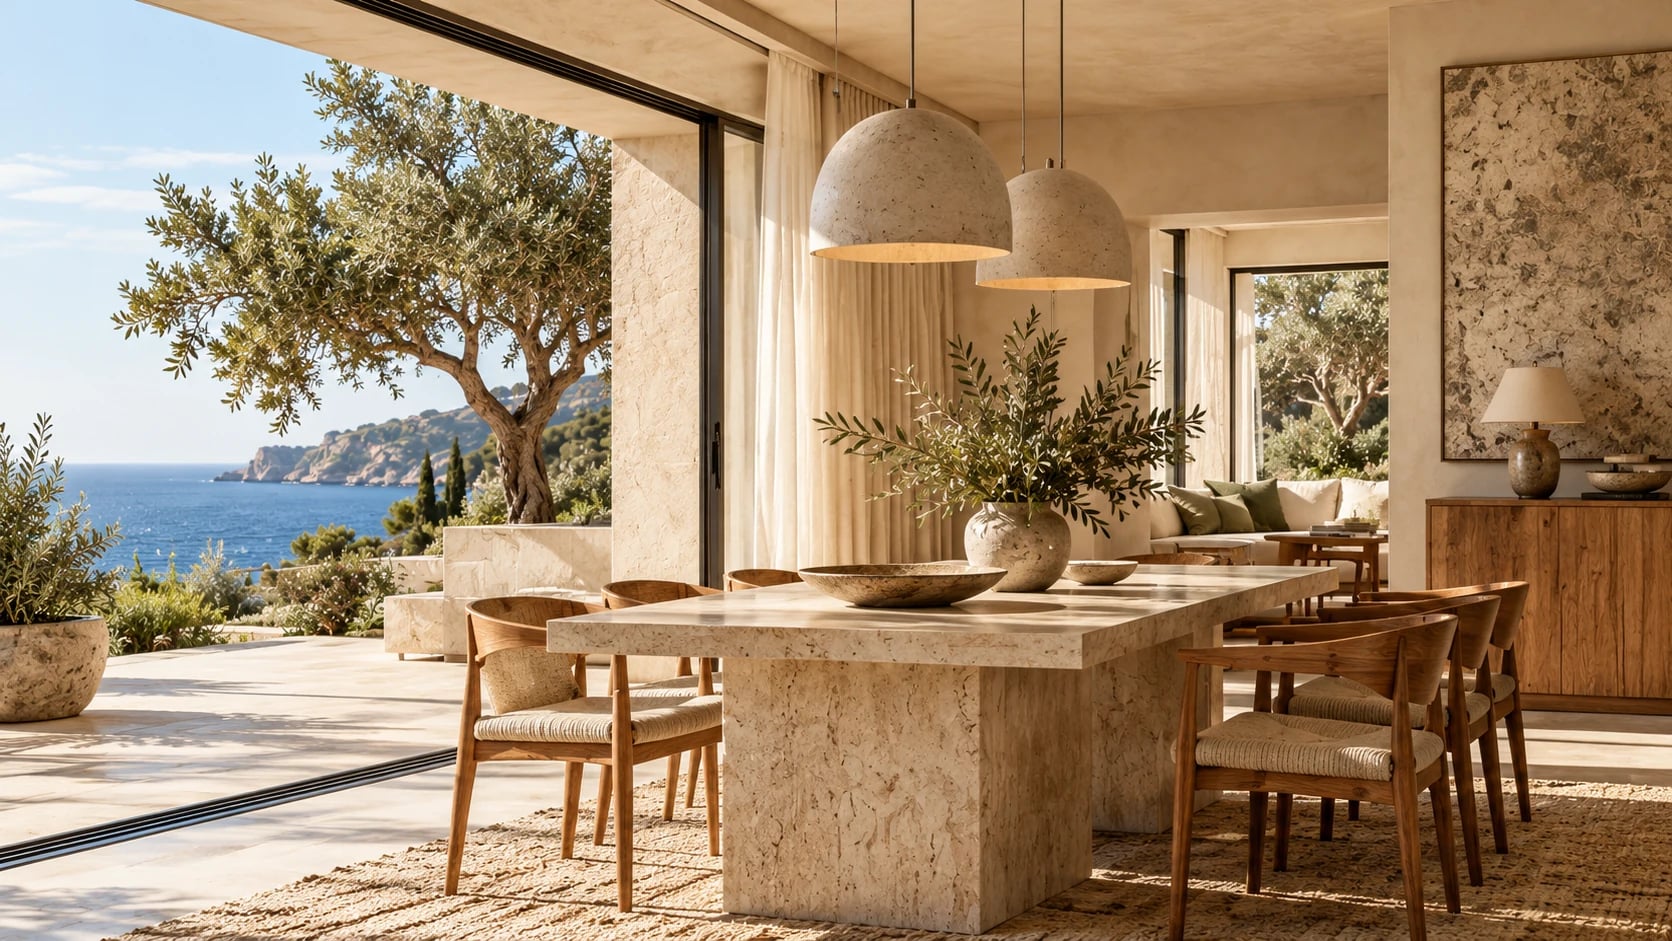
The project behind the render.

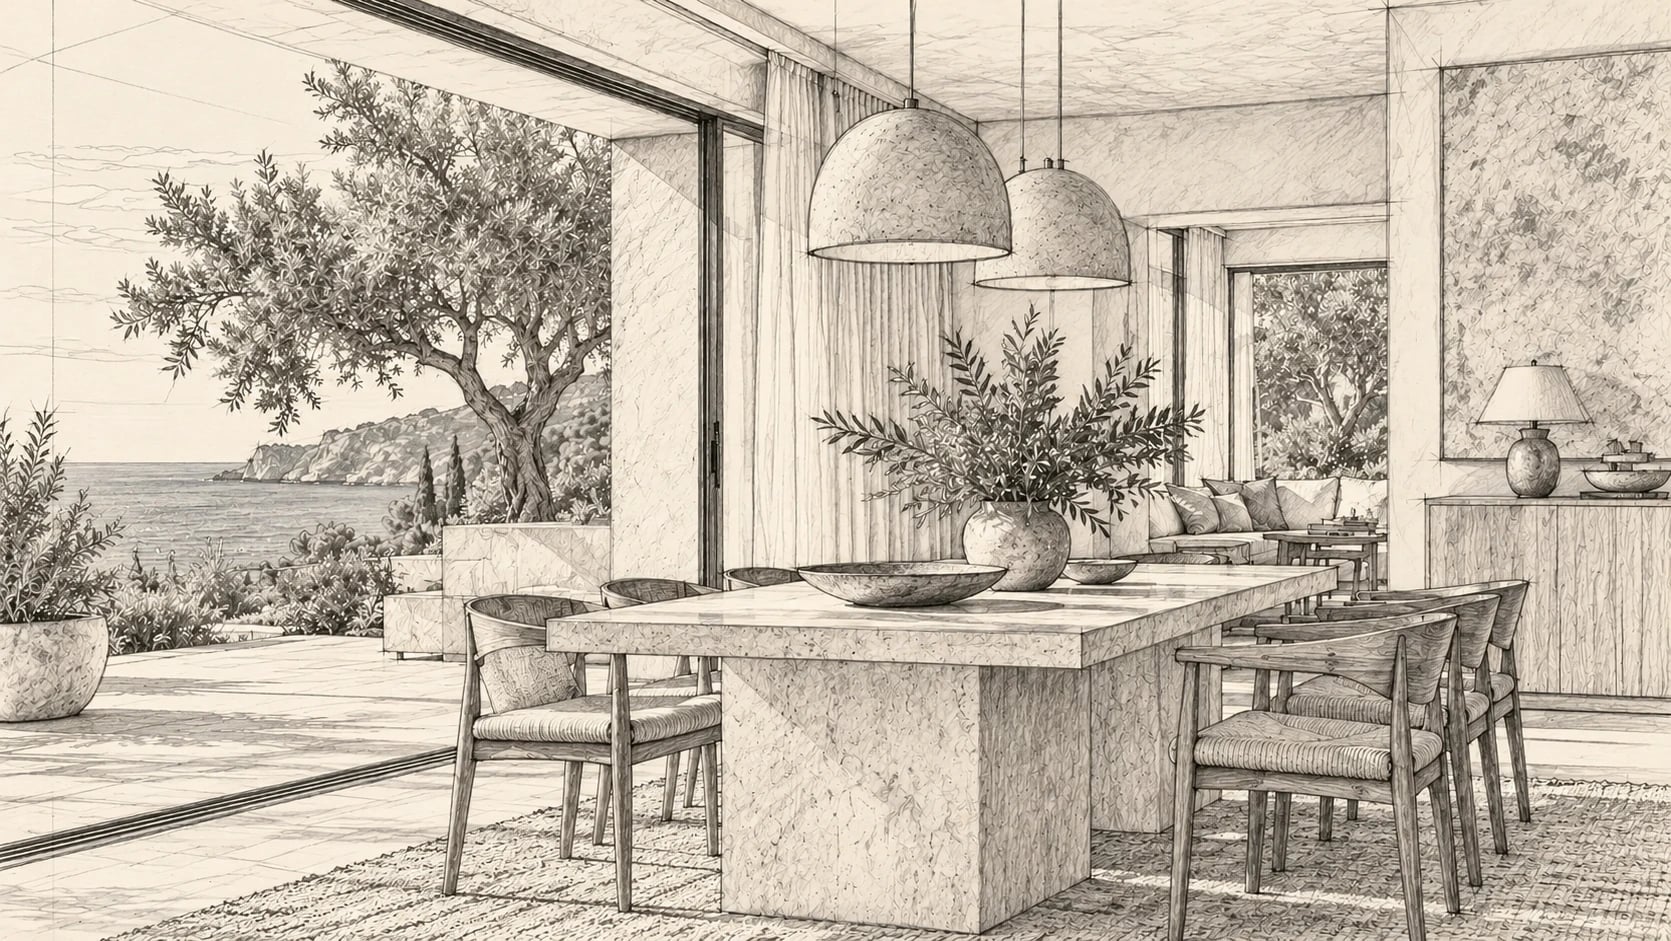
From the first sketch to a neutral model and the final atmosphere. Explore representations of the same interior: each stage brings a different design question into focus.

Design sketch

Read the space from different views.

The plan clarifies layout and circulation. The model supports discussion of proportions, furniture volumes and their relationships. Reading the views together makes it easier to compare alternatives before refining the details.

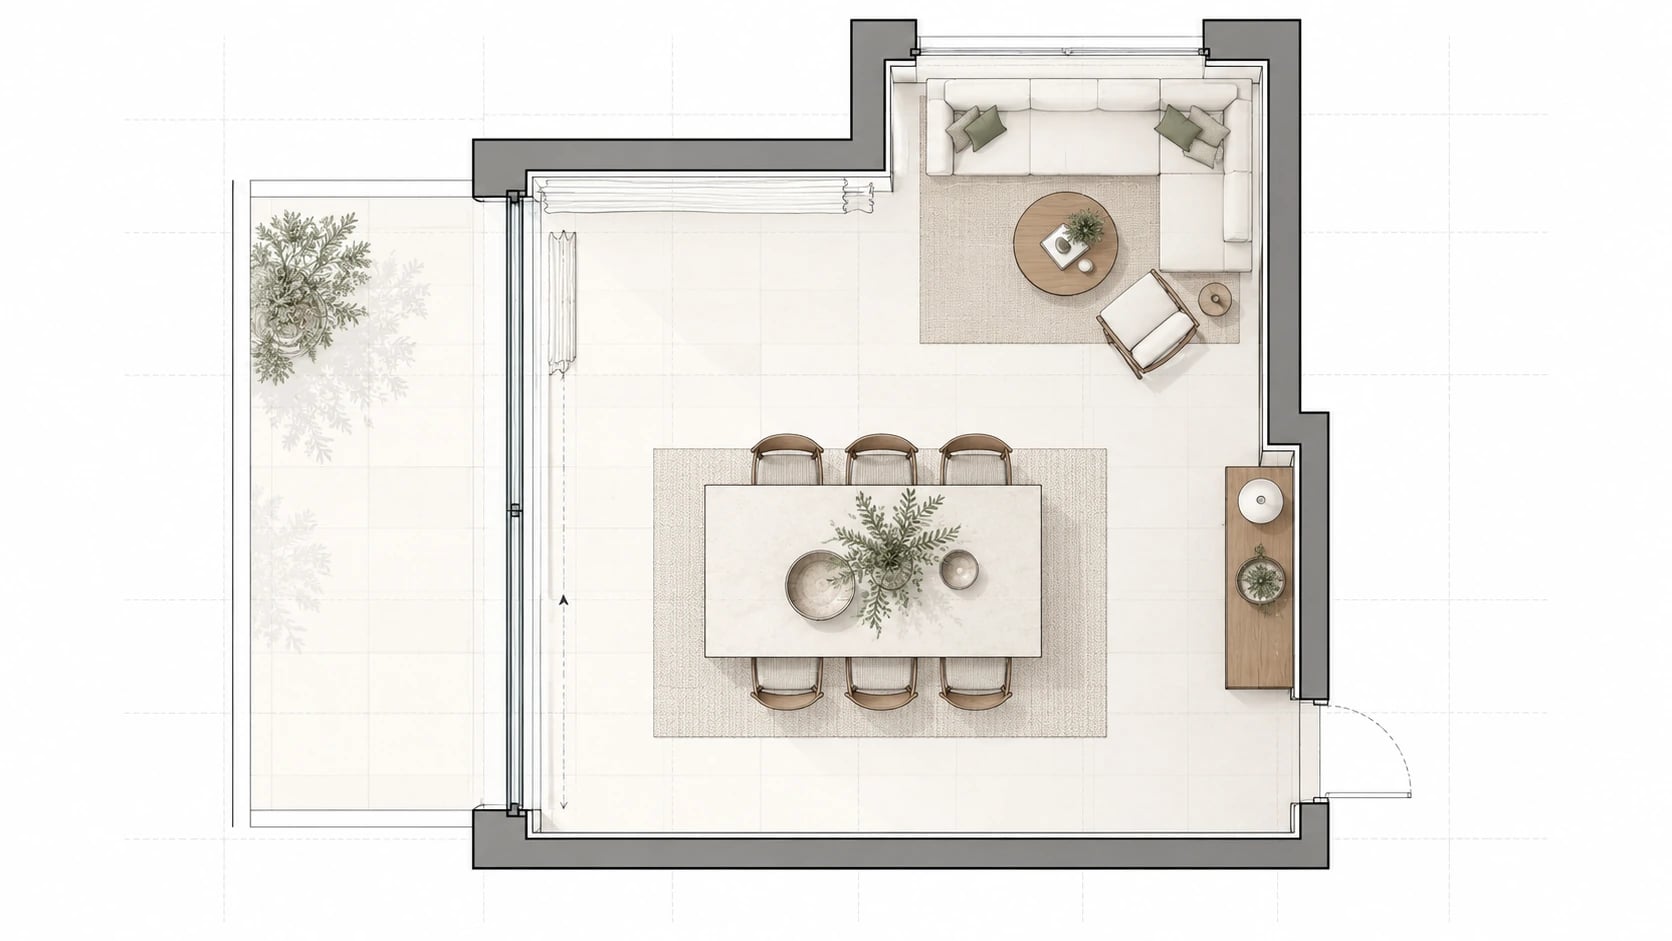
Furnished plan · 2D CAD

Top view
Furnished layout study of the villa living and dining spaces.

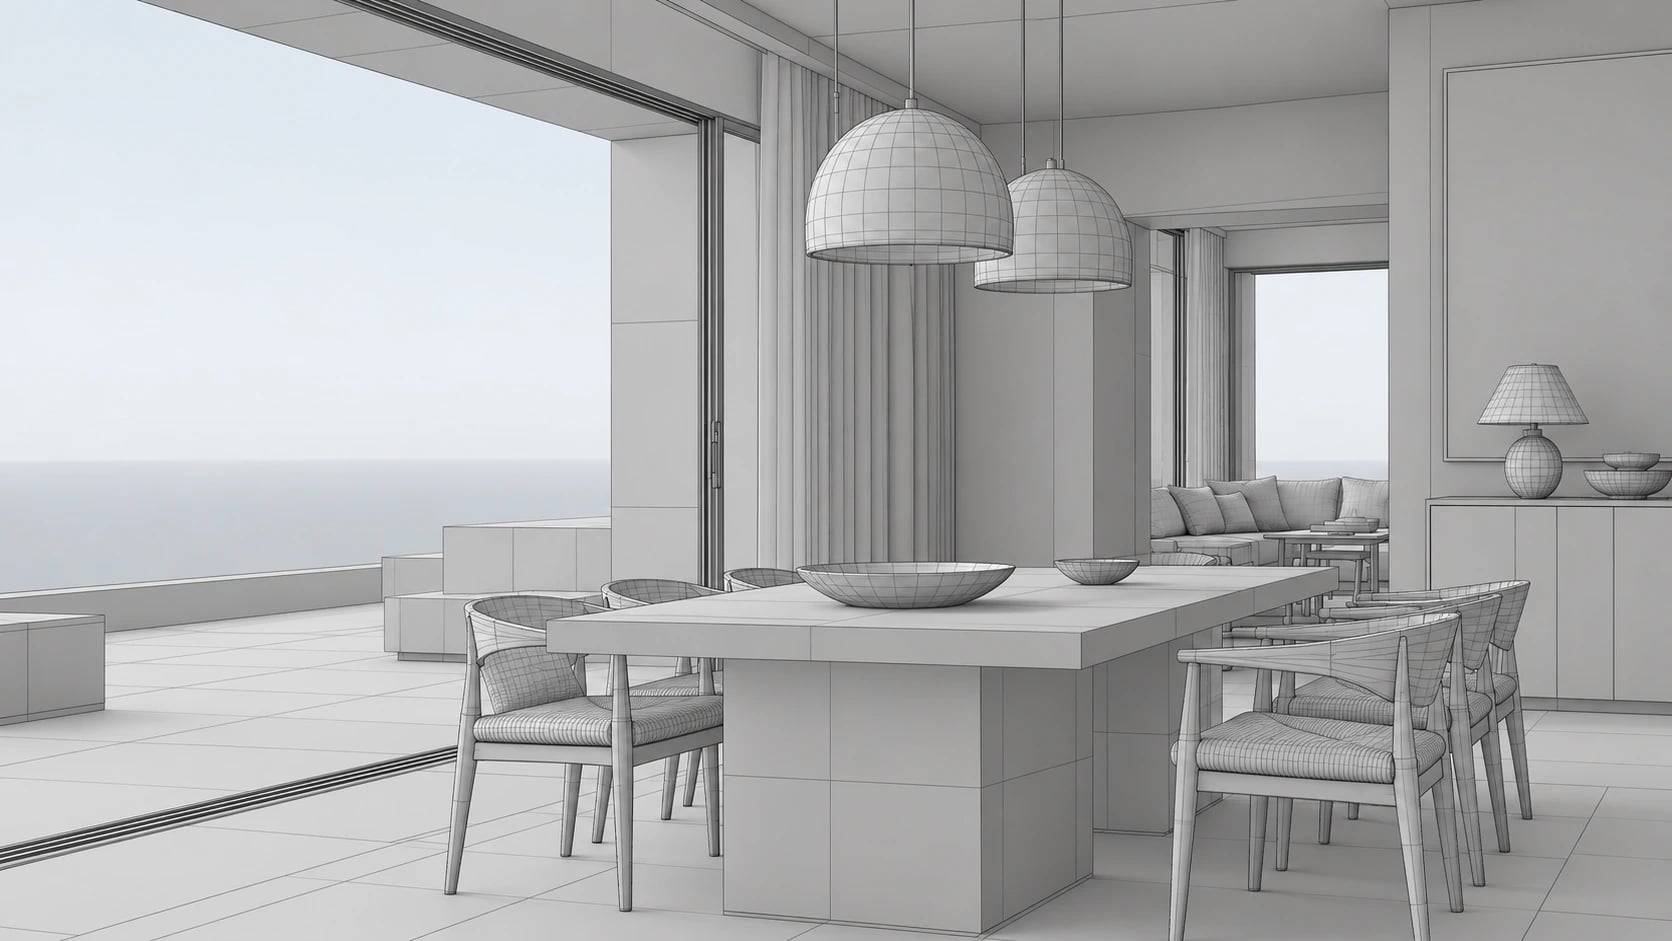
Working view · 3D

Perspective
Three-dimensional villa interior model with construction linework.

Drawing, modelling and discussion

A CAD drawing, a three-dimensional model and a rendered image serve different purposes. Drawings organise information, models explain volumes, and renders support conversations about materials and light. Exchange formats, views and the level of detail are defined around the commission and the professionals involved.

  • AutoCAD
  • Rhinoceros
  • SketchUp
  • Blender

Where an intervention involves architects, engineers or BIM models developed by appointed specialists, the interior proposal is discussed alongside shared documentation. Formats, responsibilities and development levels are agreed in advance, helping different disciplines communicate with greater clarity.

Considered at every scale.

01

Layout and privacy

The floor plan reveals how people arrive, move and pause. It opens a discussion about shared life and retreat, furniture positions and the connections between rooms. A passage or a storage wall can alter the way the whole interior is understood, making circulation part of the design language.

02

Interiors and landscape

Openings, terraces and views become part of the interior conversation. Their relationship with the outdoors can influence seating, tables, curtains and material choices. The aim is a perceptible continuity that respects the character of each room and the different moments when it is used.

03

Light and atmosphere

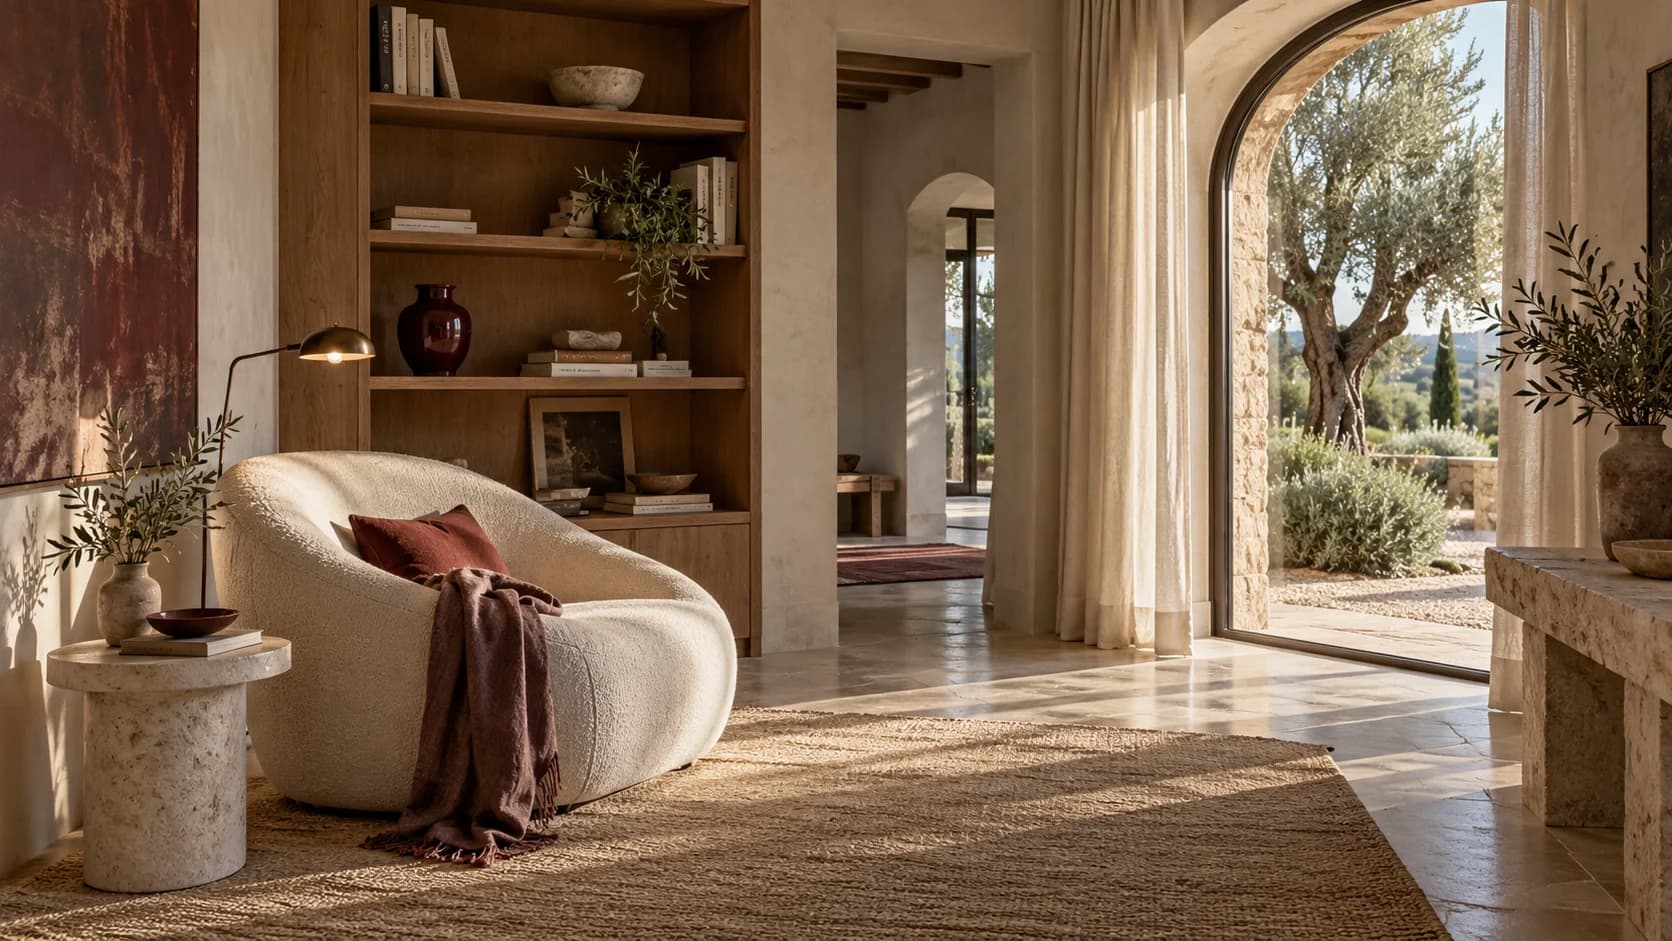
Daylight provides a first reading of the home. The interiors explore how evening scenes and focal points can complement it: a table, a reading corner, an artwork or a textured surface. The position and character of light are discussed alongside furniture and the agreed lighting design scope.

04

Bespoke furniture and details

Storage, bookshelves and headboards can provide continuity between rooms. Their proportions, finishes and relationship to everyday use are explored as part of the interior. Detail development and conversations with craftspeople and suppliers follow the agreed commission and the available information.

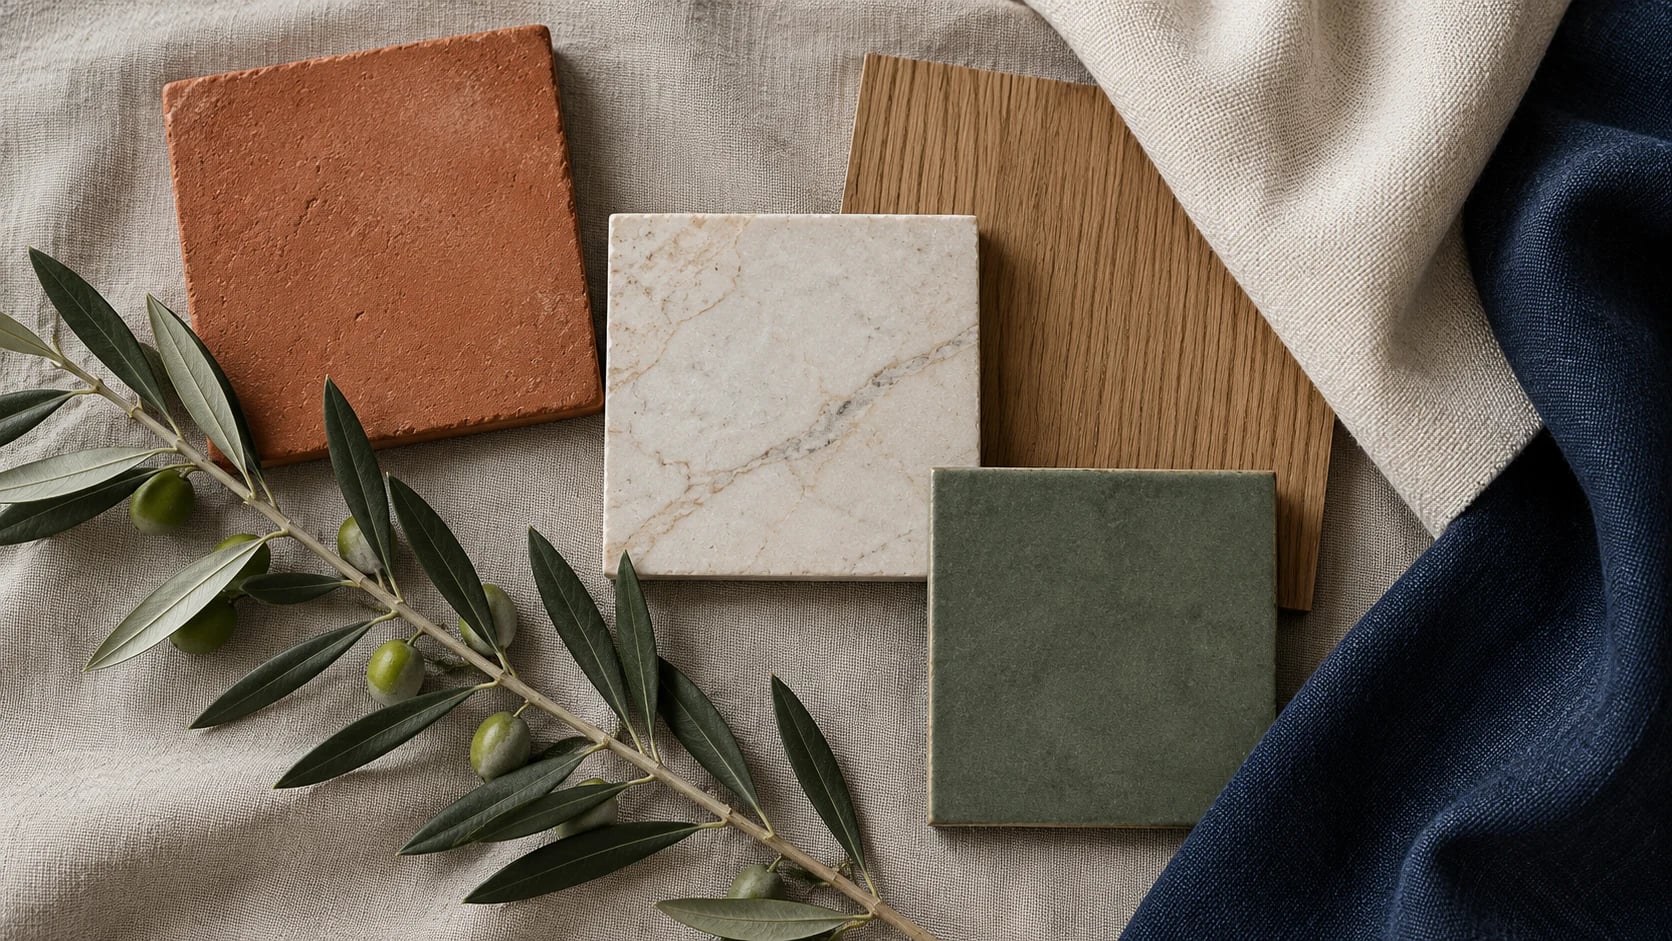
Stone, wood and fabric samples for an interior material palette.

Materials & light

Materials to look at. And live with.

Wood, stone, textiles and metals contribute both visually and through everyday use. Samples, combinations and images help discuss tactility, reflections, tone and care. The palette is considered as a whole: a detail matters when it supports the wider atmosphere, without every surface needing to become a focal point.

A shared design journey.

A project develops through clear conversations and identifiable decisions. Each stage builds the information needed for the next, within a scope agreed together.

01

Listen and define the brief

Daily habits, priorities, references and available documents form the starting point. The first conversation separates what you want to achieve from an initial idea of how to achieve it: how you use the rooms, which relationships need attention and which elements deserve to stay.

02

Compare layouts

Plans and sketches open a discussion about positions, movement and proportions. Comparing alternatives reveals what changes when furniture moves, a sequence is adjusted or an area takes on a different role. This reasoning comes before the final image and helps establish a coherent direction.

03

Develop materials and details

The chosen direction is explored through models, renders, references and samples. Furniture, light, colour and surfaces are considered together. Decisions can also be compared with maintenance needs, availability and supplier information, according to the agreed level of development.

04

Present and coordinate

The presentation brings decisions into a readable sequence. Documents, revisions and outstanding questions can be shared with the appointed professionals and suppliers. The next activities, details to develop and responsibilities are clarified within the scope of the commission.

What the project develops.

The brief defines the selection of documents: the service can focus on a single room or develop a wider vision for the interiors.

  • Interior brief and design direction
  • Furnished plans and layout studies
  • Sketches, models and comparison views
  • Palettes, references and material selections
  • Furniture, lighting and bespoke detail directions
  • Presentation and agreed revisions

Before we begin.

Which documents help us begin?

Available plans, photographs, references and a description of your needs support the first conversation. It helps to know which spaces you want to rethink, what you would like to retain and how you imagine using the villa. Requirements for subsequent stages are defined together.

Can the commission focus on part of the villa?

Yes. A brief can cover living spaces, selected bedrooms, furniture or a wider vision for the interiors. The scope takes account of relationships with the rest of the house, so that a focused intervention still follows a clear direction.

Are renders construction documents?

Renders support discussion of atmosphere, materials and proportions. Technical drawings, fabrication details, specialist checks and coordination involve defined content and responsibilities. The initial brief clarifies which documents are needed and who will develop them.

Your project starts with a conversation.

Tell me about the place, the spaces you want to rethink and the atmosphere you imagine. We can define the first step together.

Explore the studio’s work

Notes on interiors.