Yacht interior design: creating spaces for life on board
·Studio Daniela La Rosa·11 min read
In this guide
Yacht interior design brings together life on board, furniture layouts, storage, materials and lighting. Plans, neutral models and renders help owners discuss different aspects of the design. Coordination with the shipyard and specialists turns an aesthetic direction into decisions suited to the actual vessel.
Yacht interior design shapes the spaces on board around the people who use them, their routines and the particular conditions of the vessel. Furniture layouts, storage, lighting, materials and detailing need to work together. The aim is to bring the comfort and familiarity of home to life at sea while keeping navigation, service and maintenance requirements clearly understood. A convincing yacht interior needs more than a superficial adaptation of a living room ashore: its design must respond to the actual boat and the way its owners spend time on board.
For an owner, understanding the design process makes it easier to contribute at the right moments. This guide follows the work from the initial brief to the presentation of the proposed interiors. It distinguishes decisions about the experience of the rooms from the technical responsibilities of the shipyard and appointed naval specialists. Plans, sections, volume studies and interior views each support a different conversation. Used together, they help owners compare alternatives, explain preferences and prepare the checks needed for their particular vessel before moving towards detailed decisions.
1. Starting with life on board
The first meeting should clarify how the yacht will be used. Long cruises and short trips produce different needs. The number of guests, the presence of children, dining habits and time spent outside also influence the interior. Before talking about finishes, it is useful to describe a typical day: waking up, breakfast, returning after the bath, a work break, dinner and the moments in which everyone seeks privacy.
The relationship with the crew is part of this story. When present, it knows recurring gestures, difficult-to-clean spots, service routes and storage needs that the owner may not notice. Involving the people who will manage the spaces allows you to transform concrete problems into project requests. A more accessible compartment or a better placed seat can improve the experience more than a purely decorative change.
The brief should indicate what you want to find about your home and what you appreciate about life at sea. You may want a familiar palette, maintaining a greater essentiality in the objects. Or look for a more intimate dimension, with integrated furnishings and spaces dedicated to the landscape. Making these desires explicit helps build a personal identity without treating the boat like a floating villa.
2. Understanding the yacht and establishing a shared basis
The interiors are developed based on updated information on the vessel. Plans, sections, heights, openings, systems and accesses must be understood before proposing new provisions. On an existing boat, the inspection allows you to recognize elements to be preserved and conditions that do not emerge from photographs alone. The shape of the hull, the variations in altitude and the technical areas make the comparison between representation and real space precious.
It is important to define who provides the data and who approves the changes. The interior designer works on the organization and quality of the spaces, coordinating with the shipyard, naval architect, plant engineers and other appointed specialists. A proposal may be valid from the point of view of experience and still require technical adaptations. Clarifying these steps from the beginning allows you to present realistic alternatives and prevent the rendering from being interpreted as a feasibility check that has already been completed.
3. Planning clear routes and purposeful spaces
Passage areas must be considered together with the furnishings, not as residual space. Opening a door, using a seat or serving a table changes the available space. It is useful to represent these conditions in floor plans, so that the room can be discussed as it is used. The project becomes clearer when it shows where we converse, where we look at the sea and how we move between inside and outside.
A visual continuity between the lounge and cockpit can make the yacht more open, but does not eliminate the need to distinguish uses. When returning from an outdoor activity, you need supports and places to store objects, without taking up the main seats. The distribution must also be read in the sequence of actions: a well-positioned storage point prevents accessories and bags from being moved several times during the day.
The project should consider the different usage arrangements. A pleasant environment during a stop may require different management when the boat is moving. Free elements, openings and decorative objects should be discussed with those who know the vessel and its operating methods. Interior design contributes by making these needs part of the furniture language, rather than addressing them as corrections added at the end.
4. Giving the saloon the comfort of home
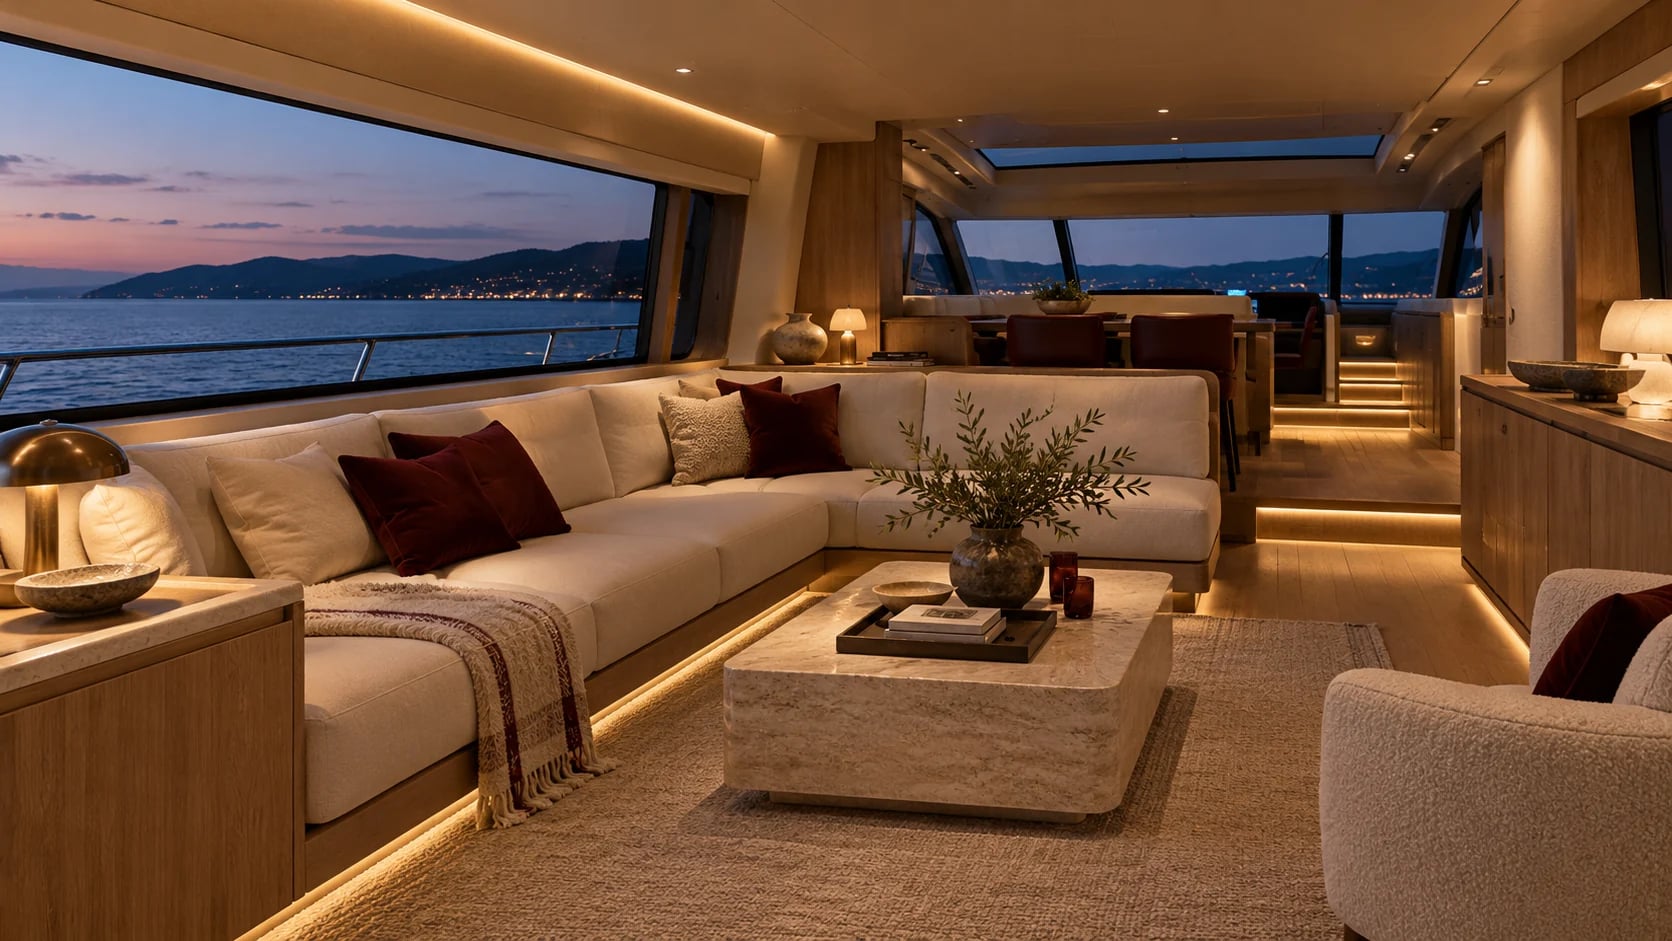
The lounge often brings together conversation, reading, viewing and entertainment. This is why a beautiful photographic composition is not enough. The position of the seats should allow you to talk to each other comfortably, use the supports and maintain the relationship with the landscape. Even the screen, when required, must be integrated into the narrative of the room without necessarily becoming the dominant point of each perspective.
Integrated furniture can help free up reading space and bring together different functions. A continuous element can contain books, equipment and small objects, while a bench accompanies the profile of the window. However, the detail must remain accessible for use and maintenance. Visual cleanliness is more convincing when it derives from precise organization, not from the simple absence of what will be needed in daily life.
5. Designing cabins around everyday gestures
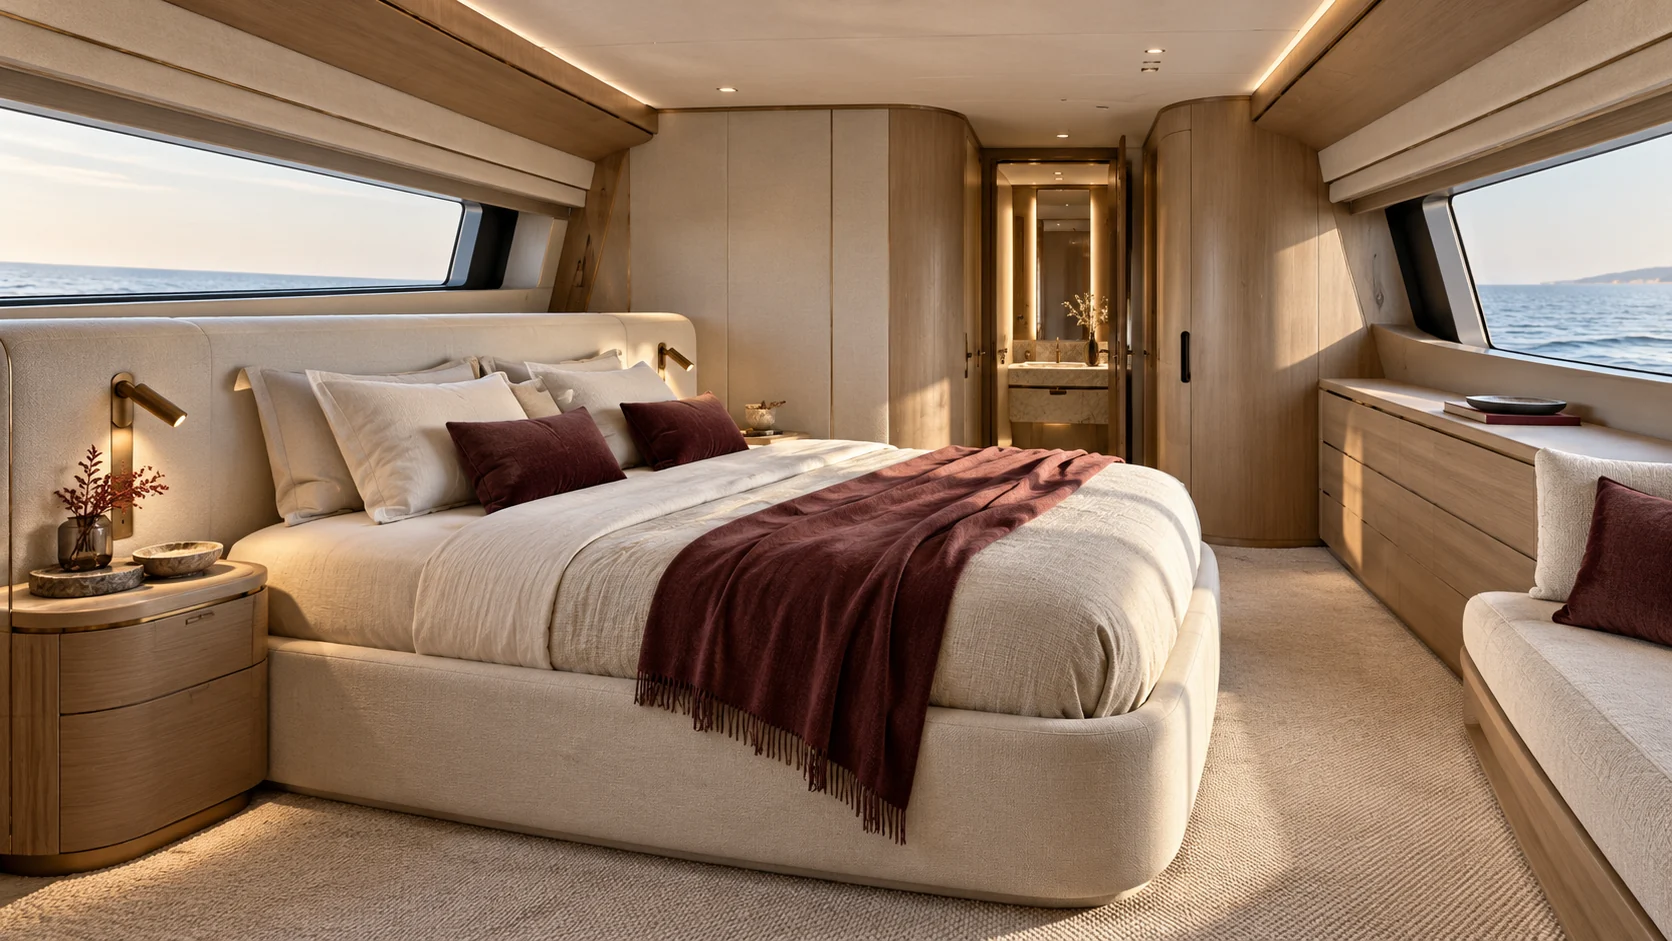
In the cabins, tactile qualities and ease of use become particularly important. The bed area must integrate supports, reading and storage without appearing crowded. A guest should easily understand where to store personal items and how to adjust key functions. The handles, edges and position of the support surfaces require attention because they are continuously encountered, even when the space is poorly lit.
The design can accompany the geometry of the boat without emphasizing it in every element. A headboard, a low piece of furniture or a covering can make reading irregular surfaces tidier. Before finalizing your choices, it is best to check access to the bed, opening of containers, use of the mirror and relationship with the bathroom. The atmosphere arises from the coherence of these elements, as well as from the choice of pleasant materials.
6. Designing storage around the objects it needs to hold
Storage works when it corresponds to a real inventory. Linens, dishes, devices, books, clothing and equipment do not require the same type of storage. It is best to list what must remain close to the point of use and what can be stored elsewhere. This work makes the requests to the joinery shop more precise and helps to avoid a quantity of containers that are formally ordered but poorly suited to their contents.
Ease of access is as important as capacity. A deep, hard-to-reach compartment may see little use, while a small, well-placed compartment solves an everyday need. Openings and restraint systems must be defined with the specialists and with the shipyard depending on the vessel. The designer's contribution is to integrate these decisions into a coherent, understandable and pleasant to use whole.
7. Choosing materials and lighting for the experience
In a yacht, choosing a material means considering its appearance and precise application. A surface intended for the lounge does not necessarily meet the same conditions as a seat near external access. Samples, technical data sheets and maintenance instructions must accompany the selection. The required characteristics must be confirmed for the product, the finish and the way in which it will be installed, avoiding relying only on generic commercial definitions.
Light can make volumes more legible and support activities without filling the environment with visible sources. Integrated lighting, reading points and accents on selected surfaces can build a cozy atmosphere. It is useful to observe reflections on windows and shiny materials in evening conditions. A good comparison between designers and system specialists allows you to choose solutions consistent with the controls, technical accesses and characteristics of the boat.
Fire safety aspects cannot be inferred from a photograph or the term “nautical”. The IMO describes the role of fire protection requirements and the FTP Code for relevant naval applications. For a specific vessel, the applicable requirements and necessary documents must be identified with the shipyard and the specialists in charge: there is no aesthetic choice that replaces this step.
8. From drawings to models and renders
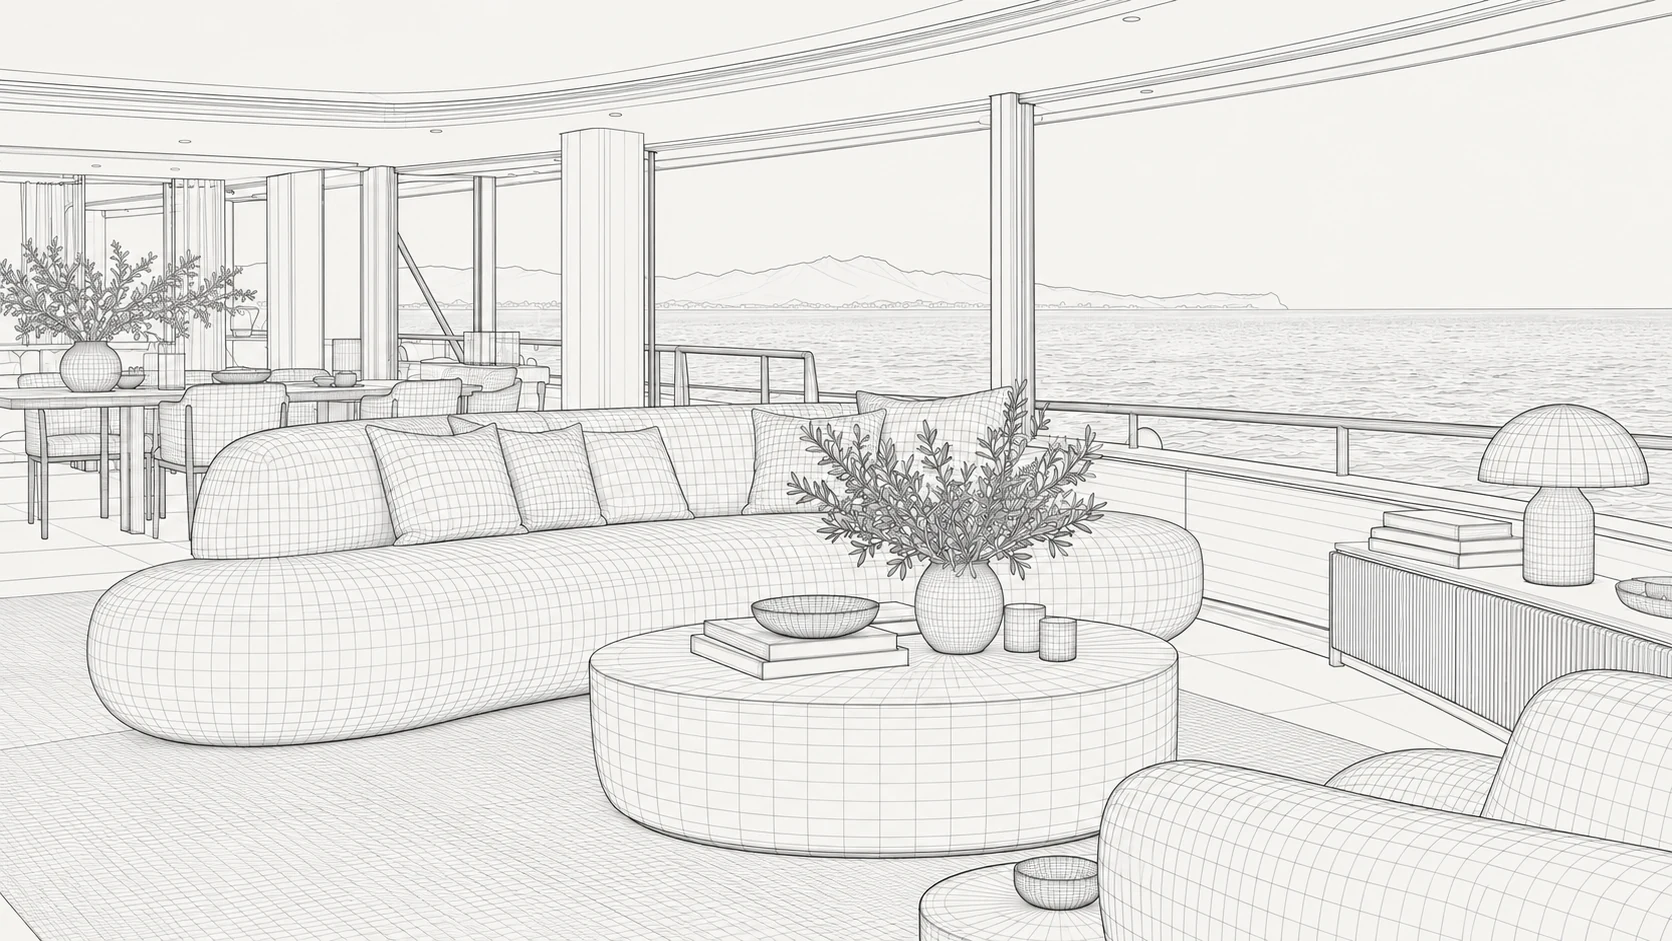
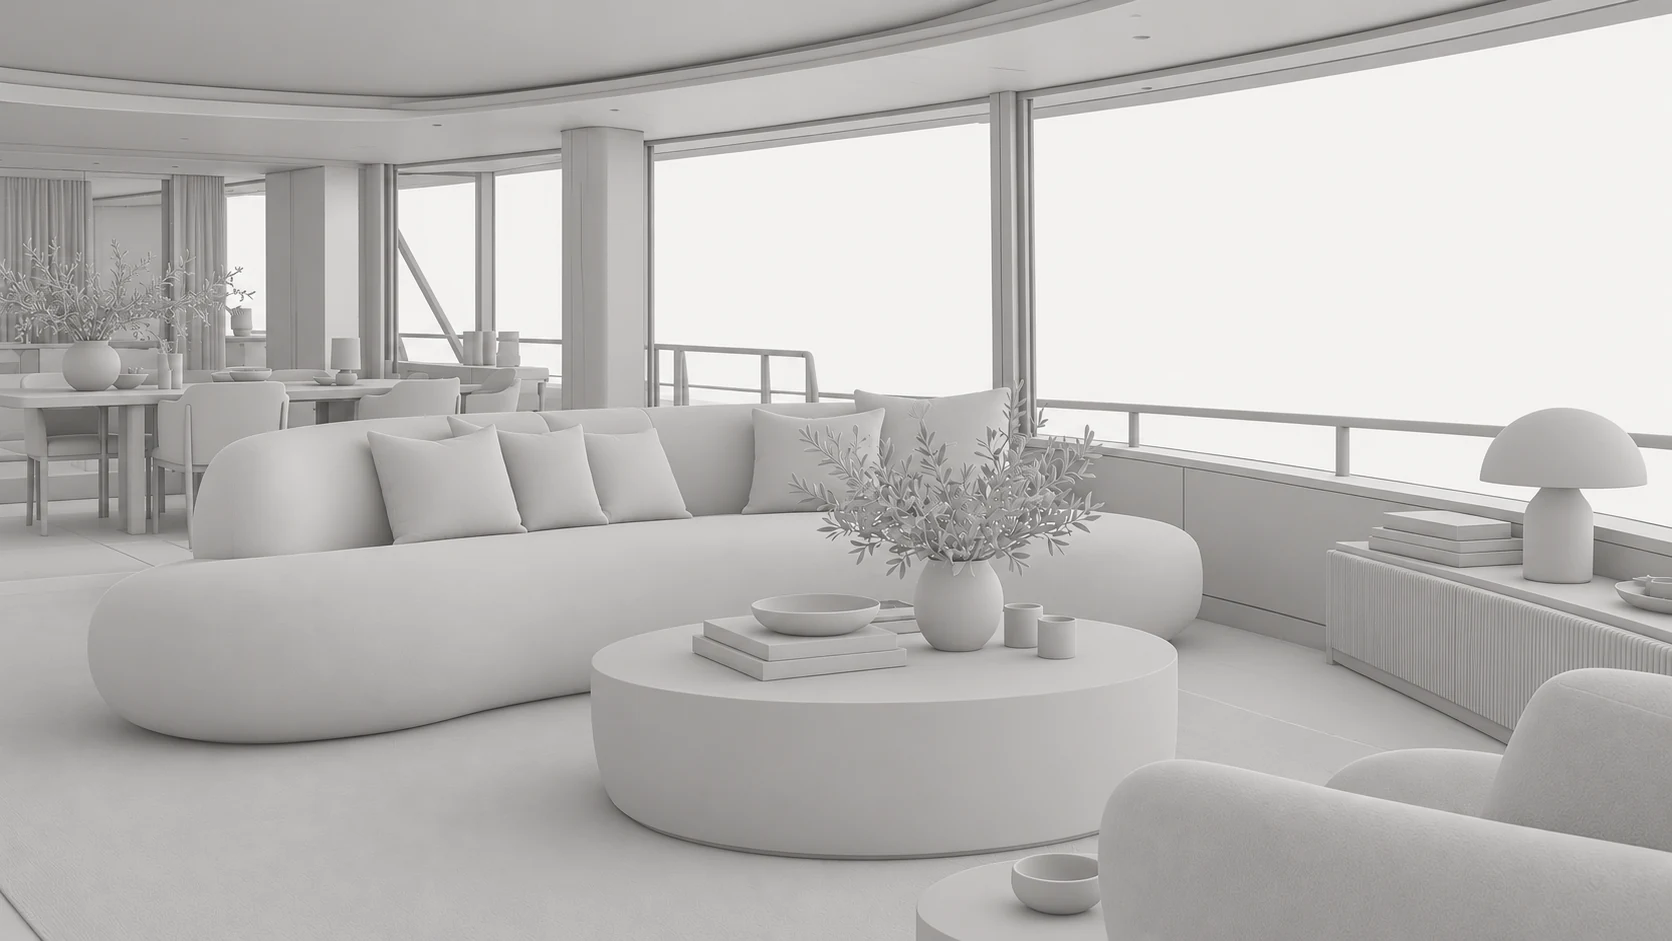
Each form of representation answers different questions. The plants help discuss distribution and dimensions. Sections show heights and vertical relationships. A model with neutral materials makes it easier to observe the volumes, because it reduces attention to colors and finishes. The rendering then allows you to evaluate atmosphere, combinations and light. These tools are most useful when read as parts of the same argument.
It is important for the client to understand what has already been decided in each image. A concept can show a direction and leave details, products and ways of making it open. A very realistic view does not automatically confirm a material or resolve maintenance accesses. Accompanying the images with a short list of approved choices and open questions makes the presentations more concrete and reduces different interpretations between owner, designer and shipyard.
9. Sharing documents and decisions with the shipyard
The interior design requires a common language between the people involved. A furniture sheet should allow you to recognize location, size, material, finish and approval status. The detailed drawings clarify what a general view cannot tell: joints, openings, accesses and relationships with existing elements. Each document should have an identifiable revision, so that those who produce and those who install work on the same information.
The changes must be considered in their consequences. Changing a coating can involve sampling, processing and testing; moving furniture can change access or interfere with another element. A shared decision list helps distinguish new requests, approved solutions and activities yet to be confirmed. The value of this coordination is perceived above all in the details, where incomplete information tends to generate different interpretations.
| Tool | Question answered | To check together |
|---|---|---|
| Furnished floor plan | How are the rooms used? | Routes and openings |
| Neutral model | How do you read the volumes? | Heights and dimensions |
| Samples | What can you see and touch? | Product and application |
| Detail | How is the element created? | Interfaces and accesses |
A design scenario: translating a day on board into a layout
Let's imagine a yacht used by a couple for long stays, with friends on board at certain times. The owner wants a more open salon and a tidier cabin. From the story of the habits it emerges that in the lounge we read and work for short sessions, while in the cabin there is no support for personal objects. The project can start from these facts, distinguishing the desired atmosphere from the needs that will have to find a measurable solution in the furnishings.
For the lounge you can compare two seating arrangements, maintaining the same points of view in the presentations. One favors conversation, the other offers a more intimate place towards the window. In both cases it is necessary to show how the external spaces are reached, where the supports are located and what happens when a compartment is opened. The alternatives are then discussed with the shipyard to verify their relationship with the existing elements and accesses.
In the cabin, however, the solution could be a more limited intervention: reorganizing the storage and integrating supports in the headboard or nearby furniture. The simulation must consider the use of the bed and the opening of the compartments, not just their frontal image. A joinery detail can tell this improvement better than a panoramic view. The samples then help verify whether the new part finds a convincing relationship with the preserved surfaces.
The final decision should link each element to a request in the brief. A dedicated surface responds to the need to work, a new seating position enhances the view, a container avoids occupying the supports with recurring objects. This correspondence makes the project easier to evaluate and allows you to recognize when a variant changes an important aspect. The example is hypothetical: on the real boat the possibilities depend on the information collected and the checks shared with the professionals involved.
10. Preparing for the first meeting with the interior designer
Available boat documents, up-to-date photographs and a description of the intended use are helpful to get started. If a reference shipyard already exists, it is best to clarify its involvement and collect the information it can provide. A list of problems or wishes is more informative than a very large selection of images. You may want more storage, a more intimate cabin or a lounge that communicates better with the outside: indicating priorities helps to define a precise assignment.
The initial proposal should explain the scope of the work, the documents expected and when approvals will be required. It is necessary to distinguish between a project on a new construction and an intervention on an existing boat: the starting information, the possibilities and the operational sequences change. The guide to refitting the interiors of a yacht delves into the second case in depth, with attention to materials, furnishings and details to be preserved or renewed.
A personal interior is recognized when the project manages to explain one's choices through life on board. The materials interact with use, the storage corresponds to the objects, the light accompanies the activities and the details are understandable. To explore this path you can consult the yacht interior design service and tell the studio how you imagine the time spent on your boat.
From the journal to your project
Life on board, designed around you.
Tell the studio about the spaces, needs and priorities of your project.
Discover Daniela's teaching and mentoring.