
Reforming Your Mallorca Property: Interior Design Tips for Renovations
The Renovation Landscape in Mallorca
Mallorca's property market is defined as much by renovation as by new construction. The island's housing stock spans centuries, from medieval townhouses in Palma's Old Town and centuries-old fincas in the rural interior to mid-century villas in Son Vida and 1970s apartments along the coast. Many of these properties possess extraordinary character, enviable locations, and solid bones, but they need thoughtful updating to meet contemporary standards of comfort, energy efficiency, and design.
Renovating a property in Mallorca, or undertaking a reforma as it is known locally, is a different proposition from renovating in most mainland European cities. Island logistics, Balearic building regulations, the specific challenges of working with historic structures, and the unique climate all demand local expertise and careful planning. This guide covers everything you need to know before taking on a renovation project on the island.
Whether you are converting a crumbling finca into a family retreat, modernising a Palma apartment, or reconfiguring a dated villa in Andratx, the principles of successful renovation remain consistent: understand the regulations, assemble the right team, respect the existing character, plan for the unexpected, and approach the project with patience and realistic expectations.
Renovation Regulations in Mallorca
The regulatory framework for building and renovation in the Balearic Islands is complex and multi-layered. Understanding it before you begin is not optional; it is essential. Projects that proceed without proper permits face fines, stop-work orders, and in serious cases, the requirement to demolish unauthorised work and restore the property to its original state.
Municipal Licences
All renovation work beyond simple cosmetic changes requires a licence from the local ayuntamiento (town hall). There are two main categories. A comunicación previa de obras is a simplified notification process for minor works such as painting, replacing flooring, or updating bathroom fixtures without changing the plumbing layout. It is typically approved within days. A licencia de obras mayor is required for more substantial work: structural modifications, changes to the building's footprint or height, alterations to the façade, or modifications to protected elements. This licence requires a technical project signed by a qualified architect and can take two to six months to obtain, depending on the municipality and the complexity of the work.
Heritage Protection
Many of Mallorca's most desirable properties fall within protected zones. In Palma's historic centre, properties may be classified as Bien de Interés Cultural (BIC) or subject to municipal protection. In rural areas, fincas and traditional structures often fall under landscape protection rules. Heritage-listed properties face additional restrictions on what can be modified: original façade elements, traditional roofing materials, interior features such as vaulted ceilings and stone arches, and even window proportions may be protected. Any renovation plan must be reviewed and approved by the heritage authority before a building licence can be issued.
Energy Efficiency Requirements
Recent updates to Balearic building codes have introduced stricter energy efficiency requirements for renovations. Depending on the scope of work, you may need to achieve minimum insulation values, install renewable energy systems, or demonstrate compliance with energy performance standards. These requirements add cost but also add long-term value, comfort, and reduced running costs.
Environmental Considerations
Properties in rural or protected natural areas may require environmental impact assessments. Work near the coastline is subject to coastal protection regulations. Water usage and drainage plans may need approval, particularly for properties with swimming pools or extensive landscaping.
Permits: What You Need and How Long They Take
Permit timelines in Mallorca are one of the most common sources of frustration for property owners. The process is rarely as fast as you would like, and delays are common.
For a standard apartment renovation in Palma involving bathroom and kitchen upgrades, floor replacement, and electrical rewiring but no structural changes, expect the permit process to take four to eight weeks. For a full finca renovation involving structural work, changes to the building envelope, and connection to mains services, the permit process can take three to six months, and longer if heritage approval is required.
To streamline the process, engage an architect who has a strong track record of successful permit applications in your municipality. Prepare complete, detailed technical documentation from the outset. Incomplete applications are the primary cause of delays, as the municipality will return them for additional information rather than processing them provisionally.
Some municipalities in Mallorca, particularly smaller rural ones, have limited administrative capacity and process applications more slowly than Palma. Factor this into your timeline from the very beginning.
Working with Architects and Technical Teams
In Mallorca, an architect is legally required for any renovation that involves structural work or changes to the building's configuration. But even for projects where an architect is not legally mandated, engaging one is strongly advisable. A good architect brings structural knowledge, spatial creativity, regulatory expertise, and the ability to coordinate multiple construction trades.
Choosing an Architect
Look for an architect with specific experience in Mallorcan renovations. The challenges of working with traditional construction methods, thick stone walls, timber beams, lime mortar, and terracotta roofs demand a different skill set than designing a new build from scratch. An architect who understands these traditional materials and techniques will propose solutions that respect the building's integrity rather than fighting against it.
The Architect-Designer Collaboration
When both an architect and an interior designer are involved, clear role definition is essential. Typically, the architect handles structural design, building permits, construction supervision, and technical specifications. The interior designer handles spatial planning within the approved structural envelope, material selection, furniture specification, lighting design, and styling. The two should collaborate closely, with the interior designer involved from the early stages to ensure that structural decisions support the interior vision.

Structural vs Cosmetic Changes
Understanding the distinction between structural and cosmetic renovations is crucial for planning both your budget and your timeline.
Cosmetic Renovations
These include painting, new flooring, replacing fixtures and fittings, updating kitchens and bathrooms without moving plumbing, new lighting, and furniture. Cosmetic renovations typically require only a minor works notification, can be completed in two to eight weeks, and cost between 200 and 500 euros per square metre for a mid-range finish.
Structural Renovations
These involve removing or adding walls, modifying floor levels, reinforcing foundations, replacing roofs, adding or enlarging windows and doors, and extending the building footprint. Structural work requires a full building licence with architect-signed technical plans, takes significantly longer, and costs between 800 and 2,000 euros per square metre depending on the complexity and the property type.
Many renovation projects involve both elements. A common approach is to complete the structural phase first, ensuring the building shell is sound, waterproof, and properly insulated, before moving to the interior design phase where cosmetic finishes, fixtures, and furnishings are installed. This sequencing reduces the risk of damage to finished surfaces from ongoing construction work.
Preserving the Character of Fincas and Townhouses
The most sought-after renovation projects in Mallorca involve properties with historic character: stone fincas with thick walls, vaulted ceilings, and original timber beams; Palma townhouses with patis (interior courtyards), ornate floor tiles, and carved stone doorways; and village houses with traditional lime-rendered façades and wooden shutters.
The challenge is to modernise these properties, introducing contemporary kitchens, bathrooms, heating, cooling, and technology, without destroying the features that make them special. Here are the key principles.
Reveal, Don't Conceal
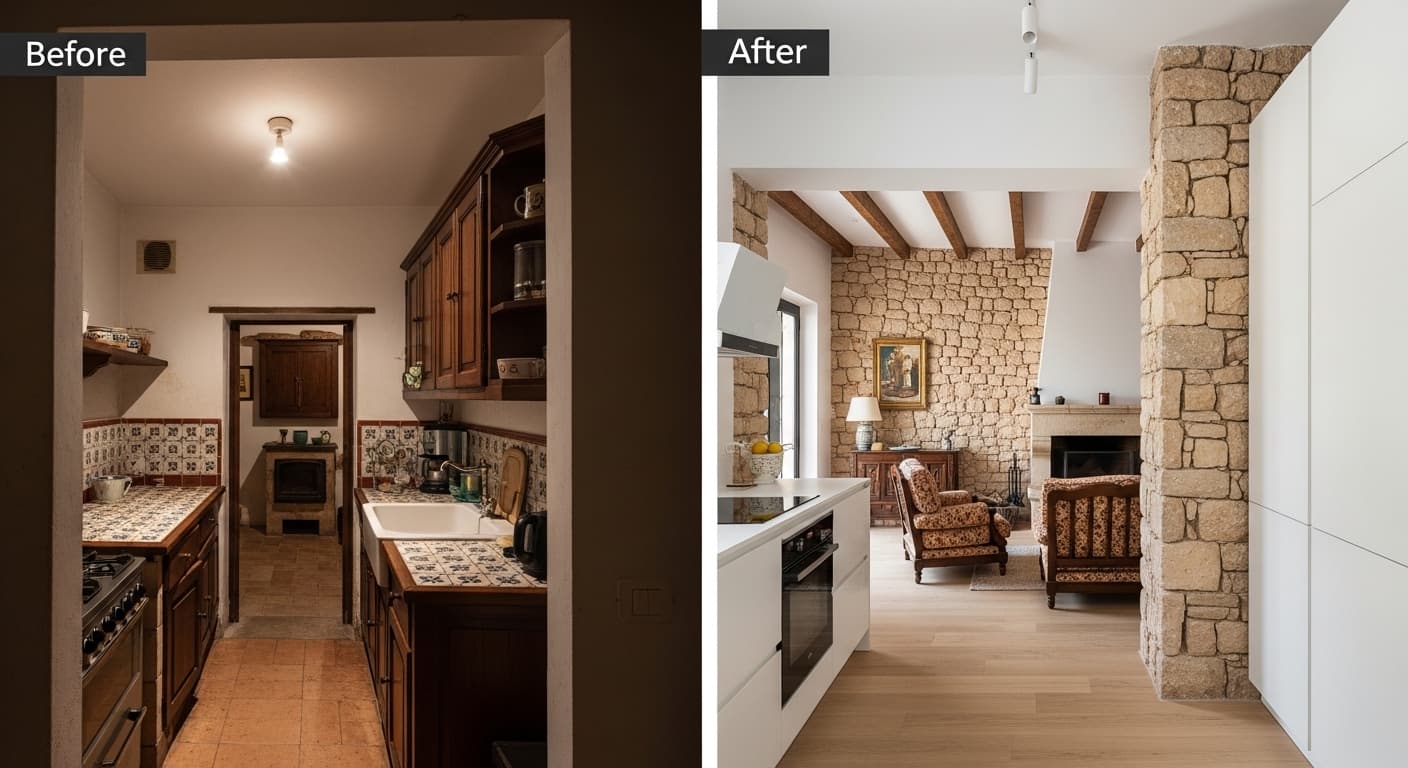
Many historic features have been hidden by previous renovations: stone walls plastered over, timber beams boxed in, original floor tiles covered with modern ones. A careful strip-back often reveals extraordinary craftsmanship. Where possible, restore and showcase these original elements rather than covering them with new materials.
New Meets Old with Honesty
When introducing modern elements into a historic shell, be honest about the intervention. A contemporary steel-and-glass kitchen in a stone finca is more successful than a pseudo-rustic one that pretends to be original. The contrast between old and new, when handled with skill, celebrates both and creates interiors with genuine character and depth.
Respect the Proportions
Historic Mallorcan buildings have distinctive proportions: thick walls create deep window reveals and doorways; vaulted ceilings create a sense of volume that flat ceilings cannot match; room sizes reflect the building's original purpose. Avoid the temptation to impose standard modern proportions on a historic structure. Instead, design within the existing proportions, using them as a strength rather than a constraint.
Materials Matter
Use materials that are compatible with the original construction. Modern cement-based renders can trap moisture in traditional stone walls, causing damage over time. Traditional lime renders, by contrast, allow the walls to breathe. Similarly, specify breathable insulation systems rather than impermeable foam boards when upgrading the thermal performance of historic walls.
Modernising While Respecting Heritage
The most successful Mallorcan renovations achieve a balance between historical preservation and modern comfort. This is not about choosing one over the other; it is about integrating them thoughtfully.
Climate control is a prime example. Traditional fincas were designed for passive cooling: thick walls absorb heat during the day and release it at night; small windows reduce solar gain; tiled floors stay cool underfoot. These passive strategies should be maintained and enhanced, not replaced by energy-intensive air conditioning. Where mechanical cooling is needed, consider discrete systems such as underfloor cooling or fan coil units concealed within built-in joinery.
Electrical and plumbing systems in older properties often need complete replacement. Plan these upgrades carefully to minimise visible impact: conceal wiring within walls where possible, use surface-mounted channels that follow the building's lines where it is not, and specify fixtures and fittings that complement the historic character rather than clashing with it.
Smart home technology can be integrated unobtrusively into historic properties. Wireless systems eliminate the need for extensive new wiring, and lighting controls, climate management, and security systems can be operated invisibly via smartphones or discreet touchpanels.
Typical Renovation Timelines
Renovation timelines in Mallorca are almost always longer than expected. Planning with generous buffers from the start will save considerable stress.
- Planning and permits: 2 to 6 months. This includes architect engagement, survey work, design development, technical documentation, and permit applications. For heritage properties, add 2 to 4 additional months for heritage approval.
- Structural work: 3 to 8 months. Demolition, structural modifications, roof work, window and door installation, and building envelope improvements. Duration depends heavily on the property's size, condition, and the extent of structural intervention.
- First fix services: 2 to 4 months. Electrical wiring, plumbing, underfloor heating, and HVAC ductwork, all hidden within walls, floors, and ceilings before finishing surfaces are applied.
- Interior finishes: 2 to 4 months. Plastering, tiling, flooring, painting, and installation of kitchens and bathrooms.
- Interior design and furnishing: 2 to 3 months. Furniture delivery, lighting installation, soft furnishings, and final styling.
A complete finca renovation from acquisition to move-in typically takes 12 to 18 months. A full apartment renovation in Palma takes 6 to 10 months. These are realistic ranges; shorter timelines are achievable only with exceptionally smooth permit processes, reliable contractors, and minimal changes during construction.
Cost Estimates for Mallorca Renovations
Renovation costs in Mallorca vary widely depending on the property type, condition, location, and the level of finish desired. The following ranges provide a general orientation.
- Light cosmetic refresh: 150 to 350 euros per square metre. Painting, minor fixture updates, no structural work.
- Mid-range renovation: 500 to 1,200 euros per square metre. New kitchens and bathrooms, floor replacement, electrical and plumbing updates, quality finishes.
- High-end full renovation: 1,500 to 3,000 euros per square metre. Structural work, bespoke joinery, premium materials, smart home integration, landscape design.
- Heritage finca restoration: 2,000 to 4,000+ euros per square metre. Specialised restoration techniques, artisan craftsmanship, compliance with heritage requirements.
These figures include construction and finishing costs but typically exclude professional fees (architect, interior designer, project manager), which add 12 to 20 percent to the total. Furniture, lighting, and soft furnishings are also additional.
Always budget a contingency of 15 to 20 percent for renovation projects. Older properties almost always reveal surprises: hidden structural issues, outdated wiring, asbestos-containing materials, or drainage problems that only become apparent once work begins.
Common Renovation Mistakes
Having worked on numerous renovation projects across Mallorca, from compact Palma apartments to sprawling rural fincas, these are the mistakes I see most frequently.
Starting Without Proper Permits
The temptation to begin work before permits are finalised is strong, especially when you are eager to see progress. Resist it. Unpermitted work can result in fines of up to 300,000 euros for serious infractions, mandatory demolition of the unauthorised work, and difficulty selling the property in the future. The risk is simply not worth it.
Underestimating the Budget
Optimistic budgeting is the most common cause of project stress and incomplete renovations. Establish a realistic budget with professional input, then add a 15 to 20 percent contingency. If the total exceeds what you are comfortable spending, reduce the project scope rather than cutting the contingency.
Choosing the Cheapest Contractor
In a market where demand for good contractors exceeds supply, a quote that is significantly lower than others should raise questions rather than excitement. Low quotes often reflect corners that will be cut, materials that will be substituted, or experience that is lacking. Check references thoroughly, visit previous projects, and prioritise quality and reliability over price.
Ignoring the Climate
Mallorca's climate places specific demands on building materials and construction techniques. Exterior woodwork needs marine-grade treatment. Iron requires hot-dip galvanisation or powder coating to resist the salty air. Insulation must address both summer heat and winter dampness. Terraces and flat roofs need robust waterproofing systems. Ignoring these climate-specific requirements leads to premature deterioration and costly repairs.
Destroying Original Character
Irreversible modifications to historic features, removing original floor tiles, demolishing stone arches, replacing timber beams with concrete, plastering over stone walls, not only diminish the property's character but often reduce its market value. The features that make old Mallorcan properties special are irreplaceable. If you don't appreciate them, consider buying a newer property that better suits your taste rather than stripping the soul from a historic one.
Poor Communication with Your Team
Renovation projects involve many people: architects, interior designers, contractors, subcontractors, material suppliers. Miscommunication between any of them can cause errors, delays, and wasted money. Establish clear communication channels, hold regular progress meetings, and ensure that all decisions are documented in writing.
The best renovations in Mallorca are not those that erase the past, but those that build upon it. A sensitively renovated finca or townhouse tells a story that spans centuries, with your chapter as the most recent. That continuity is what gives Mallorcan properties their extraordinary soul.
Working with an Interior Designer During Renovation
Engaging an interior designer at the beginning of a renovation, rather than at the end, is one of the smartest decisions you can make. A designer involved from the planning stage can influence spatial layout, lighting positions, electrical outlet placement, and material selections in ways that are impossible or prohibitively expensive to change once construction is underway.
The designer and architect should work as a team, with the designer's vision for the interior informing the architect's structural decisions. Where should the kitchen island go, and does it need a floor reinforcement? Where will the statement pendant light hang, and does the ceiling need a reinforced fixing point? Where will built-in wardrobes be located, and do the walls need recesses to accommodate them flush? These details, decided early, result in a seamless final product.
An experienced interior designer in Mallorca will also help you navigate the overwhelming number of decisions a renovation involves: tile selections, paint colours, door hardware, bathroom fixtures, kitchen appliances, lighting specifications, and dozens more. Their curated recommendations save time, prevent costly mistakes, and ensure a cohesive result.
Final Thoughts on Renovating in Mallorca
Renovating a property in Mallorca is a significant undertaking that demands patience, investment, and the right professional team. It is also one of the most rewarding things you can do. A well-renovated Mallorcan property, one that honours its history while embracing contemporary comfort, is a home with a depth of character that no new build can replicate.
The island's extraordinary light, its rich material palette, its skilled artisan community, and its relaxed pace of life all contribute to renovation projects that feel meaningful rather than merely transactional. When you sit on a terrace overlooking the Tramuntana mountains or the bay of Palma, in a space that you have carefully and thoughtfully brought back to life, the months of planning, the permit waiting, the dust, and the decisions all make sense.
Take the time to do it right. Your Mallorcan reforma deserves nothing less.