
Mediterranean Interior Design: How Mallorca's Light and Landscape Shape Spaces
The Philosophy of Mediterranean Interior Design
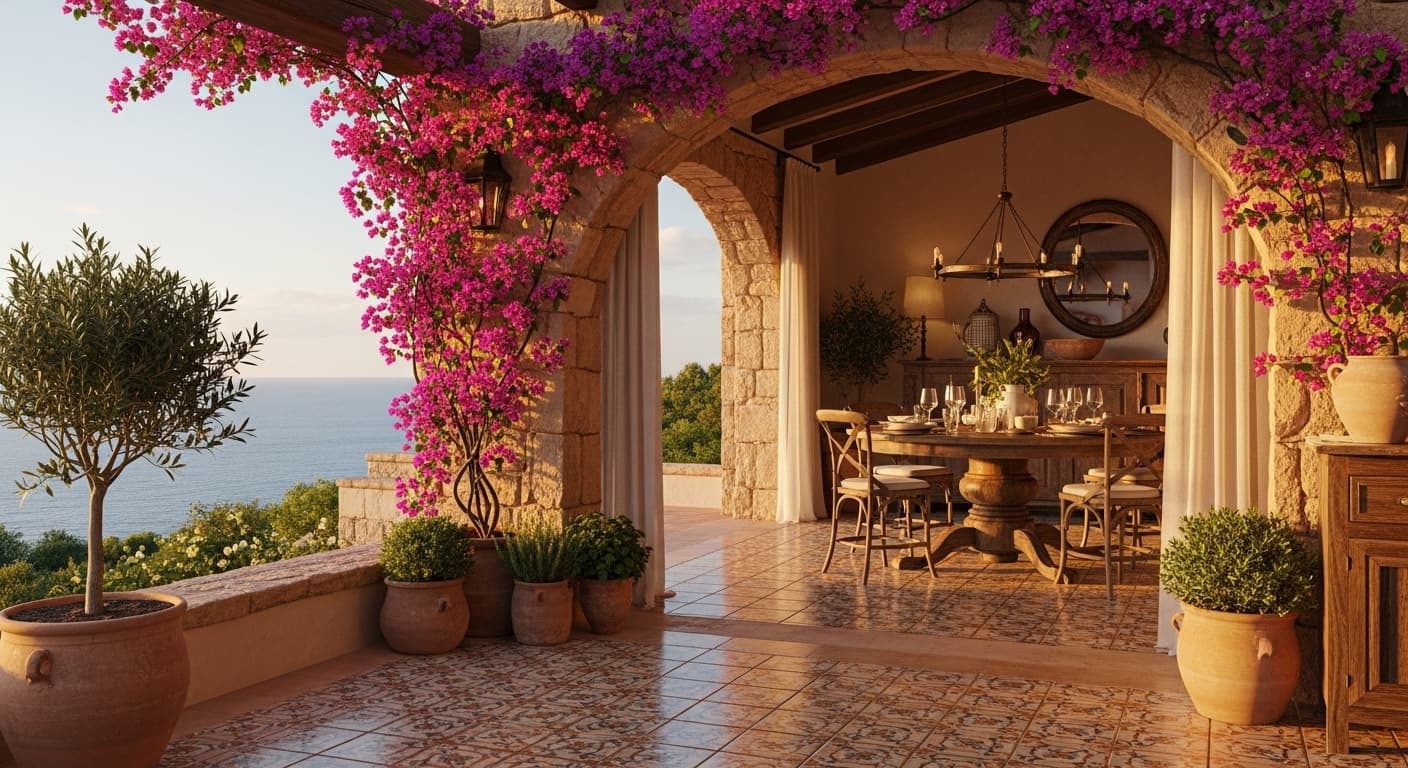
Mediterranean interior design is far more than an aesthetic label applied to white walls and terracotta floors. It is a living philosophy—one that has evolved over millennia along the shores of the world's most storied sea. At its heart, this design tradition insists that architecture and nature are not separate disciplines but partners in a continuous dialogue. Walls do not merely enclose; they frame views. Floors do not simply support; they ground us in the earth beneath. And light—always the light—does not just illuminate; it choreographs the emotional rhythm of every room.
Here in Mallorca, where I have run my studio for over a decade, this philosophy takes on a distinctly local character. The island sits at the crossroads of Moorish, Catalan, and broader Iberian influences, and its built environment reflects each of these traditions in fascinating ways. Walk through the narrow streets of Old Town Palma and you will encounter Renaissance courtyards with loggia arcades, Gothic doorways framing interior patios flooded with jasmine scent, and Art Nouveau facades whose ironwork balconies catch the afternoon sun. Each of these elements carries lessons for contemporary interior design—lessons about proportion, materiality, and the subtle art of controlling light.
When I begin a new project on the island, I never start with a mood board or a colour swatch. I start by standing in the empty space at different hours of the day, watching how the sunlight enters, how shadows fall, where the breeze moves. This observational ritual is, in many ways, the first and most important act of Mediterranean design. It acknowledges that the space itself has a voice, and our task as designers is to listen before we speak.
How Mallorca's Unique Light Quality Influences Design
Light is the invisible material of architecture, and in Mallorca it possesses a quality that is genuinely distinct from anywhere else in the Mediterranean basin. The island's position in the western Mediterranean, its relatively low levels of atmospheric pollution, and the reflective properties of the surrounding sea combine to produce a light that is both intense and remarkably clear. Unlike the hazy golden light of the Greek islands or the diffused luminosity of the Italian Riviera, Mallorcan light has a crystalline sharpness that reveals texture and colour with extraordinary fidelity.
This has profound implications for interior design. Colours that appear muted under overcast northern European skies come alive in Mallorca. A pale sage green that might read as grey in London becomes vibrantly herbaceous in a Sóller valley farmhouse. Conversely, bold saturated colours can become overwhelming under the island's intense midday sun. The designer's palette must be calibrated to this specific light environment, and that calibration is something no colour chart or digital rendering can fully capture.
I often advise clients to test paint samples not on a small patch of wall but across an entire surface, observed at dawn, noon, and late afternoon over several days. The transformation can be remarkable. A warm white with a hint of ochre might glow beautifully in the morning, feel perfectly neutral at midday, and take on a rosy warmth at sunset. This dynamic behaviour of colour under Mallorcan light is something I consider a design asset, not a problem to be solved. The rooms I design are intended to change mood throughout the day, mirroring the shifting quality of the light outside.
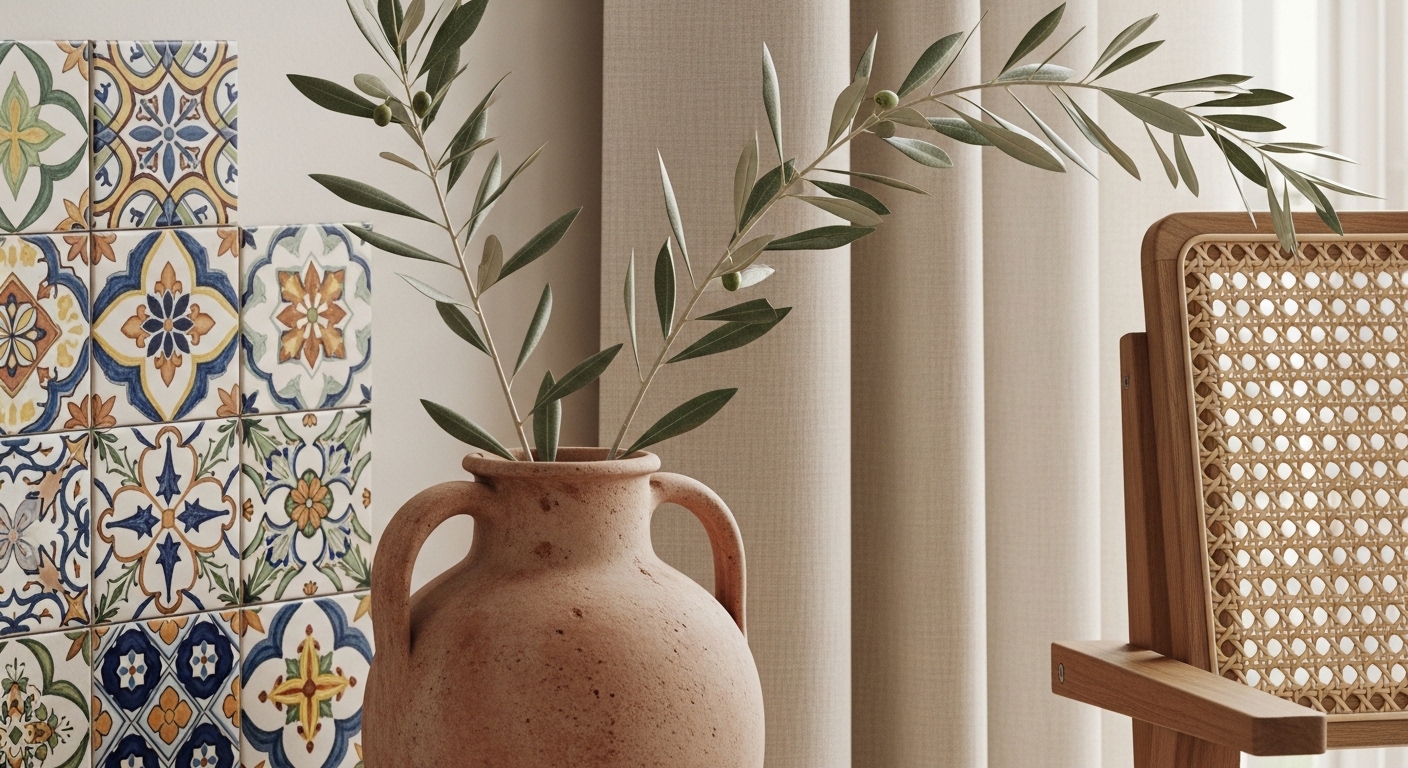
Window treatments become critical instruments in this context. Heavy curtains are rarely appropriate—they would sever the connection between interior and landscape that is fundamental to the Mediterranean approach. Instead, I favour lightweight linen panels that filter without blocking, wooden Mallorcan shutters (persianas) that allow precise control of light and ventilation, and in some cases, translucent stone screens inspired by Moorish mashrabiya that fragment direct sunlight into patterns of dappled illumination.
Indoor-Outdoor Living: Dissolving the Boundary
In Mallorca, the distinction between inside and outside is a suggestion rather than a rule. The island's climate—mild winters, warm but breezy summers, and over 300 days of sunshine per year—makes outdoor living not just possible but essential. A home that does not embrace this relationship with the exterior is, frankly, wasting its greatest resource.
The traditional Mallorcan approach to indoor-outdoor living is anchored in the patio. In the townhouses of Palma's old quarter, the pati functions as the heart of the home—a private open-air room around which all other spaces are organised. These courtyards serve as light wells, ventilation shafts, and gathering spaces. They contain citrus trees, fountains, and potted herbs, creating a microclimate that is cooler and more humid than the street outside. The genius of this arrangement is that every room in the house has access to natural light and fresh air without direct exposure to the street.
In contemporary projects, I translate this principle through several strategies. Folding glass door systems allow entire walls to open, creating a continuous surface from living room to terrace. I specify flooring materials—typically natural stone or polished concrete—that flow without interruption from interior to exterior, visually expanding the perceived size of both spaces. Pergola-covered outdoor rooms with built-in seating, outdoor kitchens, and weather-resistant lighting extend the home's functional area into the garden or terrace.
In the hillside villas of Son Vida and Andratx, where properties often enjoy panoramic sea views, the indoor-outdoor relationship becomes almost theatrical. Floor-to-ceiling glazing frames the landscape like a living painting, and infinity-edge pools appear to merge with the distant horizon. Yet even in these dramatic settings, the most successful designs maintain a sense of intimacy. A carefully placed olive tree, a low stone wall, a change in paving texture—these subtle interventions create zones within the outdoor space that prevent it from feeling exposed or overwhelming.
Natural Materials: The Vocabulary of Mallorcan Design
Every design tradition has its material vocabulary, and Mallorca's is exceptionally rich. The island's geology, its agricultural heritage, and centuries of artisanal tradition have produced a palette of materials that are both beautiful and deeply rooted in place.
Marès Stone
Marès is the defining material of Mallorcan architecture. This soft, honey-coloured sandstone has been quarried on the island for centuries and used in everything from Palma Cathedral to humble farmhouse walls. Its warm golden tone, its ability to be carved when freshly quarried and then harden with exposure to air, and its natural thermal mass make it an extraordinary building material. In interior applications, I use marès for feature walls, fireplace surrounds, stair treads, and bathroom vanities. Its slightly porous surface accepts a subtle patina over time, giving it a lived-in quality that synthetic materials cannot replicate.
Olive Wood
The gnarled, slow-growing olive trees that dot the Mallorcan landscape—particularly in the Sóller valley and the terraced hillsides around Deià—produce a timber of exceptional beauty. Olive wood has a tight, swirling grain with dramatic variations in colour from pale cream to dark chocolate. It is extremely hard and durable, making it suitable for countertops, dining tables, decorative bowls, and sculptural objects. I work with several local woodworkers who salvage timber from fallen or pruned trees, ensuring that no healthy tree is felled for decorative purposes.
Terracotta
Mallorca has a centuries-old tradition of terracotta production. The island's clay, fired in wood-burning kilns, produces tiles with a characteristic warm red-orange tone and subtle variations in colour and texture that mass-produced alternatives simply cannot match. Handmade Mallorcan terracotta tiles are slightly irregular in size and surface, which gives floors a gentle undulation that catches the light beautifully. For kitchens and living areas, I often specify traditional baldosas laid in a herringbone or running bond pattern, sealed with a natural wax that deepens the colour while providing protection.
Linen and Natural Fibres
Soft furnishings in Mediterranean interiors should feel organic and unforced. Linen—with its beautiful drape, natural texture, and ability to soften with washing—is the fabric of choice for curtains, upholstery, and bed linens. I supplement linen with locally woven roba de llengües, a traditional Mallorcan ikat-style textile with distinctive flame-like patterns in indigo and ochre. These textiles, once used for curtains and upholstery throughout the island, are experiencing a revival among design-conscious homeowners who value their cultural significance and artisanal quality.
Colour Palettes Inspired by the Island's Landscape
The most authentic Mediterranean colour palettes are not invented; they are observed. Mallorca's landscape offers an inexhaustible source of chromatic inspiration, and the palettes I develop for my projects are always grounded in specific visual references from the island.
- The Serra de Tramuntana palette: Silver-green olive foliage, grey limestone, deep forest green, faded terracotta, and the pale blue of distant mountain mist. This palette suits properties in the mountain villages of Deià, Sóller, Valldemossa, and Fornalutx.
- The coastal palette: Sandy beige, driftwood grey, sea-glass green, deep navy, and the bleached white of salt-weathered stone. Ideal for properties in Portixol, Cala d'Or, and the south coast.
- The Old Town Palma palette: Warm ochre, dusty rose, aged cream, iron black, and the deep green of courtyard foliage. This palette draws from the facades and patios of Palma's historic centre and works beautifully in renovated townhouses and apartments.
- The rural finca palette: Burnt sienna, straw gold, whitewash, olive green, and the warm grey of dry-stone walls. Perfect for country properties and agricultural conversions.
In practice, I build palettes around a dominant neutral—usually a warm white or soft stone tone—that covers the majority of wall surfaces. Colour is then introduced through secondary elements: a statement wall in deep terracotta, kitchen cabinetry in sage green, bathroom tiles in coastal blue. This approach ensures that the overall atmosphere remains calm and light-filled while allowing each room to have its own chromatic identity.
Incorporating Local Craftsmanship
One of the privileges of working in Mallorca is access to an extraordinary community of artisans. Despite the pressures of globalisation and mass production, the island retains a vibrant craft tradition that spans metalwork, ceramics, textiles, woodworking, and stone carving.
In Santa Catalina, Palma's creative quarter, workshops and studios produce contemporary furniture, lighting, and decorative objects that draw on Mallorcan traditions while embracing modern aesthetics. I regularly commission custom pieces from these makers: a hand-forged iron chandelier for a Pollença townhouse, a set of ceramic wall tiles for a Portixol apartment, a bespoke olive-wood dining table for a Son Vida villa. These pieces give interiors a sense of authenticity and individuality that catalogue purchases simply cannot provide.
Working with local craftspeople also supports the island's cultural economy and helps preserve skills that might otherwise be lost. When I specify a set of traditional gelosies—the distinctive lattice-work ceramic ventilation panels found in Mallorcan farmhouses—I am not just making a design choice. I am supporting the potter who makes them, the tradition that taught that potter, and the cultural continuity that keeps Mallorca's built heritage alive.
The Role of Courtyards and Patios
If there is one architectural element that defines the Mediterranean home, it is the courtyard. In Mallorca, the pati is not merely an outdoor space; it is the organising principle around which the entire home revolves. Historically, the courtyard served multiple functions: it provided light and ventilation to surrounding rooms, offered a private outdoor space shielded from the street, collected rainwater through a central cistern, and served as the primary circulation space connecting different wings of the house.
In the grand townhouses of Palma—known locally as cases senyorials—the courtyard is entered through a monumental arched doorway large enough to admit a horse and carriage. The pati typically features a central well or fountain, a stone staircase leading to the upper floors, and colonnaded galleries on one or more sides. The acoustic quality of these spaces is remarkable: the splash of water, the rustle of palm fronds, and the echo of footsteps create a soundscape that is as carefully composed as any visual arrangement.
In contemporary projects, I reinterpret the courtyard concept for modern lifestyles. A central void in a new-build villa might serve as a light well and circulation space, with a reflecting pool at its base that bounces light upward into surrounding rooms. A renovated farmhouse might feature a walled garden that functions as an outdoor dining room, with built-in stone benches, a wood-fired oven, and a pergola covered in bougainvillea. Even in apartments, I create courtyard-like qualities through the strategic use of internal gardens, skylights, and views to private terraces.
Case Studies: Mediterranean Homes in Mallorca
A Townhouse Renovation in Old Town Palma
This project involved the comprehensive renovation of a 17th-century townhouse in the heart of Palma. The property retained its original courtyard, stone staircase, and vaulted cellar, but decades of neglect and unsympathetic alterations had obscured its architectural character. Our intervention stripped away modern additions to reveal the original structure, then introduced contemporary elements—a glass-walled kitchen extension overlooking the courtyard, polished concrete floors that contrast with ancient stone walls, and a rooftop terrace with views to the cathedral.
The material palette was deliberately restrained: existing marès stone was cleaned and sealed, new walls were finished in lime plaster, and woodwork was executed in local pine. Colour was limited to the soft grey-blue of the kitchen cabinetry and the deep green of the courtyard planting. The result is a home that honours its history while functioning beautifully for contemporary life.
A Clifftop Villa in Andratx
Perched on a hillside overlooking Port d'Andratx, this new-build villa was designed to maximise its extraordinary relationship with the sea and sky. The architecture is deliberately horizontal, with long, low volumes that follow the contour of the land. Floor-to-ceiling glazing on the seaward side dissolves the boundary between interior and landscape, while thick stone walls on the landward side provide thermal mass and privacy.
Inside, the palette is inspired by the coastal landscape: bleached oak floors, white lime-plaster walls, and furnishings in natural linen and pale leather. Accents of local stone and olive wood provide warmth and texture. The outdoor spaces—including an infinity pool, a covered dining terrace, and a series of terraced gardens—are treated as extensions of the interior, with the same level of attention to material quality and spatial composition.
A Rural Finca Restoration near Pollença
This 200-year-old farmhouse in the rolling countryside near Pollença had been abandoned for several decades when our clients acquired it. The restoration was guided by a principle of respectful intervention: original features—stone walls, timber beams, terracotta floors—were preserved and repaired wherever possible, while new elements were introduced in a clearly contemporary language.
The kitchen, housed in the former stable, features a long island crafted from reclaimed olive wood, open shelving in blackened steel, and handmade ceramic tiles in a warm cream glaze. The living room retains its original stone fireplace and vaulted ceiling, furnished with deep linen sofas and a collection of contemporary Mallorcan art. Outside, a walled garden with a natural swimming pool, a vegetable garden, and a covered outdoor kitchen creates a self-contained rural retreat that is both luxurious and deeply connected to its agricultural setting.
Mediterranean interior design is not a style to be applied. It is a way of being in space—of allowing light, material, and landscape to shape how we live. In Mallorca, where these elements converge with particular intensity, the possibilities are extraordinary.
Bringing Mediterranean Design into Your Mallorca Home
Whether you are renovating a centuries-old townhouse in Palma or building a new villa on the coast, the principles of Mediterranean interior design offer a timeless framework for creating spaces that are beautiful, functional, and deeply connected to their environment. The key is to resist the temptation of imported trends and instead look to the island itself for inspiration—its light, its materials, its colours, and its traditions.
As a designer based in Mallorca, I am continually inspired by the island's ability to teach us how to live well. The Mediterranean home is not about luxury in the conventional sense; it is about the luxury of light, space, natural beauty, and the pleasure of materials that improve with age. These are values that transcend fashion, and they are available to anyone willing to observe, listen, and design with sensitivity to place.
If you are considering an interior design project in Mallorca—whether a complete renovation, a new build, or simply a refresh of your existing space—I would be delighted to discuss how these principles might be applied to your home. Every project begins with that same ritual: standing in the space, watching the light, and listening to what the building wants to become.