Luxury villa interior design: from the brief to bespoke furnishings
·Studio Daniela La Rosa·11 min read
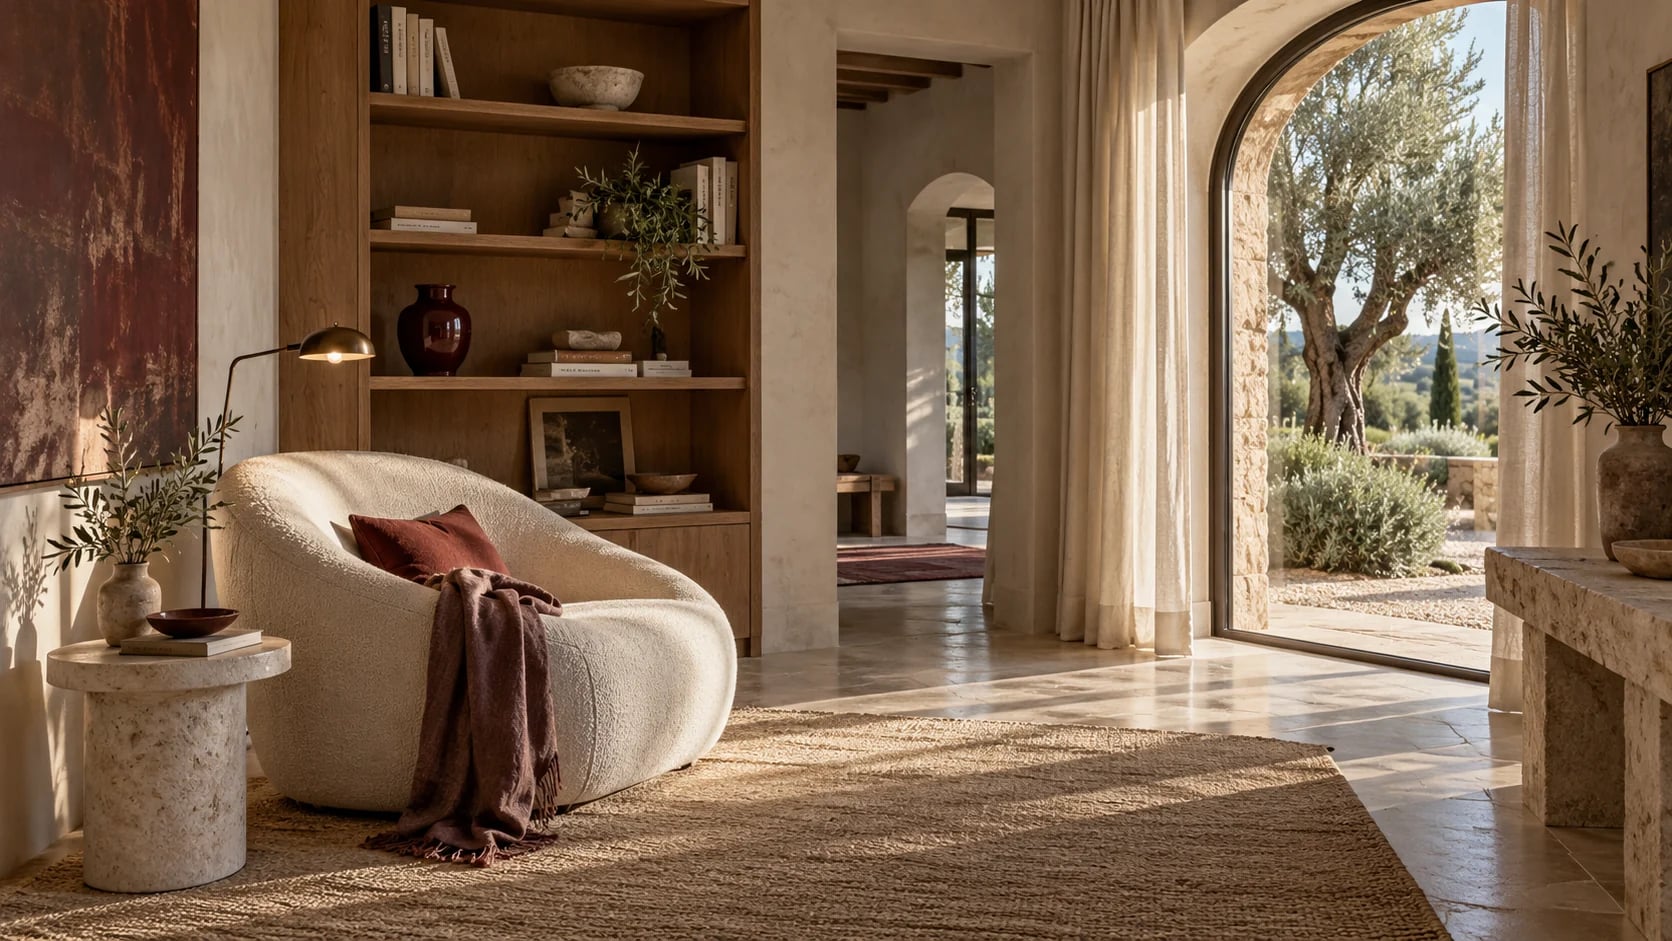
In this guide
A villa interior begins with the way the home will be lived in. The brief, measured survey and furnished plans establish priorities; samples, lighting and bespoke details give each room its character. Clear documentation connects every decision to the family's needs and makes products, alternatives and stages of delivery easier to compare.
Designing a villa interior starts with understanding how the home will be lived in. Generous floor space, beautiful views and carefully selected finishes create possibilities, but they cannot tell you where someone will enjoy reading, how friends will be welcomed or which rooms a family will need throughout the year. A successful design addresses these questions before selecting furniture. It translates everyday routines into spaces that feel comfortable, distinctive and personal, giving the owner a clear reason for every significant decision.
This guide takes owners through the decisions that shape a villa: the brief, furniture layouts, connections to the garden, materials, lighting and bespoke work. The focus is interior design and the experience of living in the finished rooms. In an existing villa, that work is coordinated with the architecture and the appointed specialists, with a clear understanding of each person's role. Plans, samples and detailed discussions help connect practical requirements with the atmosphere the family wants to create. The result should bring daily life, aesthetic choices and the details of each room into a coherent whole.
1. The brief: understanding life before defining a style
A good brief contains concrete information. Will the villa be a main residence, a home for long stays or a place to be opened mainly to guests? How many people will use it regularly? Will the days start together or at different rhythms? The answers influence the relationship between the kitchen, dining room and living room, the equipment of the rooms and the need for small quiet spaces. Even a large house can become uncomfortable when its rooms do not correspond to real habits.
It is useful to talk about a normal day and a day with guests. In the first scenario, recurring needs emerge: putting down a bag, working for a few hours, preparing breakfast, putting away sports equipment. In the second we read the moments of sharing, the paths towards the outside and the need to preserve privacy. This story avoids entrusting the project to reference images that only show an atmosphere and not the functioning of the house.
Your initial collection should also include what you want to keep. A family table, an art collection or a rug can become starting points. Photographing them, measuring them and knowing their use allows you to insert them with intention. The result gains character when new elements and personal objects find a relationship, rather than all being purchased or placed at the same time.
2. Understanding the rooms and checking dimensions
Before discussing a sofa or wall panelling you need a reliable basis: measurements, openings, heights, constraints and position of the existing elements. Photographs help understand the context; they do not replace a measured survey. In an already furnished villa, it is also a good idea to document the problems felt by those who live there: glare, seats far from each other, lack of storage, passages that cross conversations or rooms that remain unused.
The furnished floor plans make alternatives comparable that in words seem equivalent. A reading area near the window can be beautiful in photographs, but not very cozy if it is located on the path to the swimming pool. A large table can work for dinners and be disproportionate in everyday life. Drawing furnishings, openings and usage dimensions allows you to discuss these differences before they become purchases that are difficult to modify.
3. Planning room sequences, privacy and places to pause
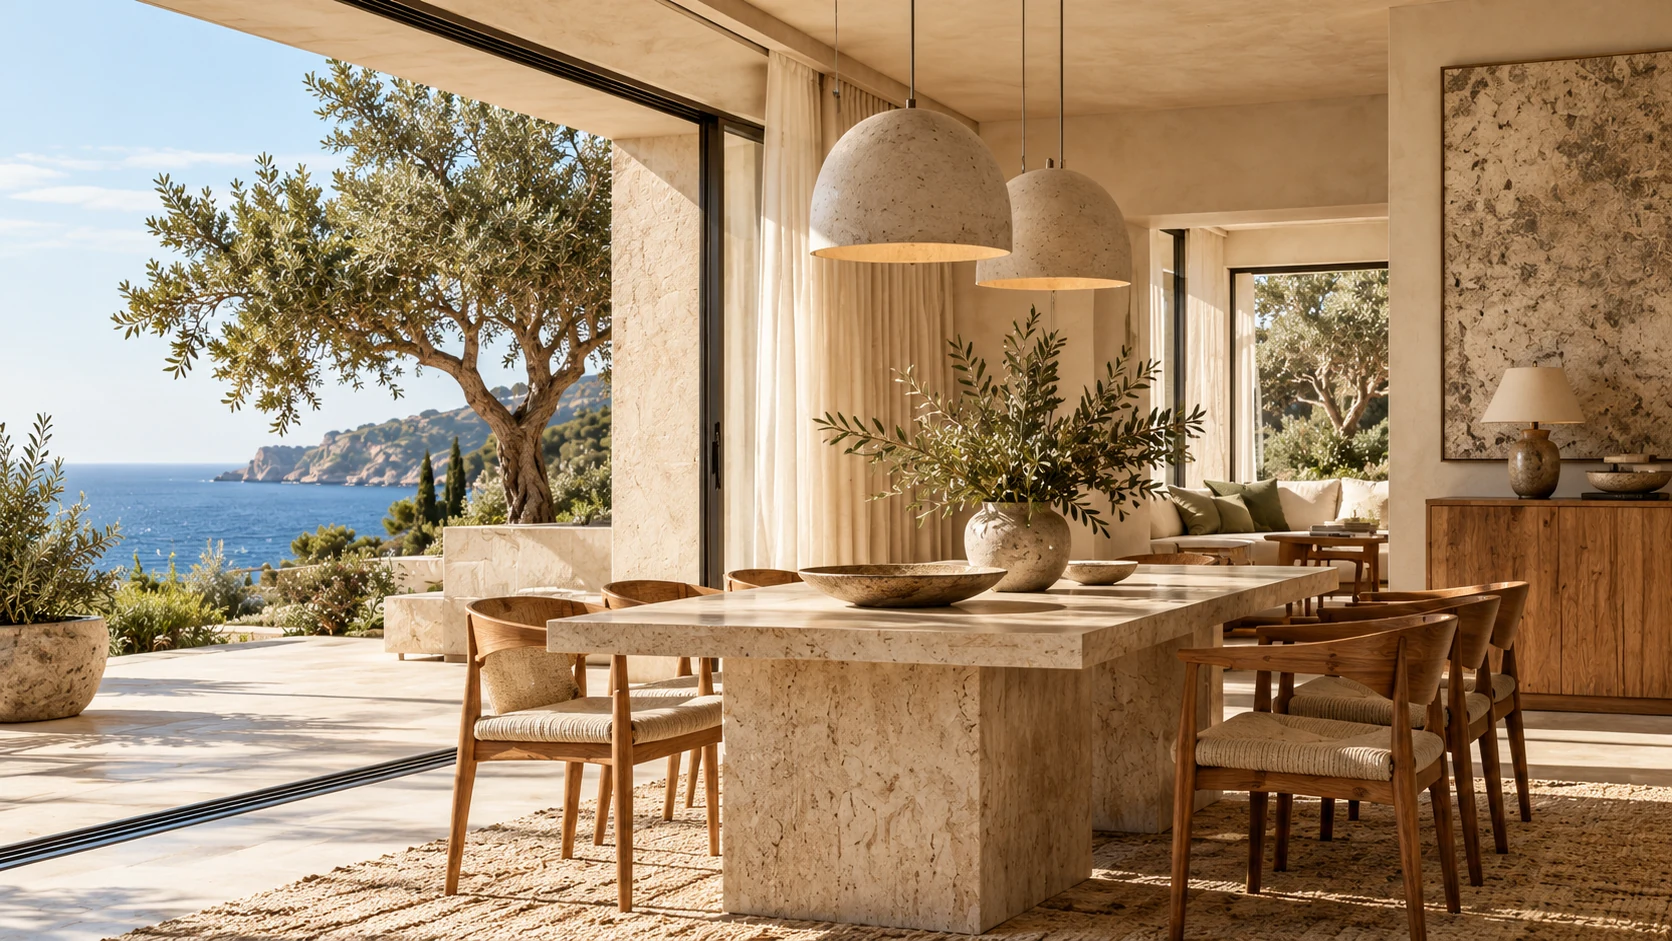
The quality of a villa is perceived in the passage between the rooms. The entrance can offer a first orientation without immediately revealing the more private spaces. The living room can open towards the landscape, leaving a more intimate area for the evening. The guest rooms can be reached without crossing the family's living room. These relationships do not necessarily require major transformations: they often depend on the arrangement of the furnishings, on a backdrop or on the correct function assigned to a room.
The generosity of space must be accompanied by a domestic scale. A very large room benefits from distinct seating groups, each with a recognizable use, rather than an even dispersion of furniture. A carpet, a bookcase or a different light intensity can define a place without closing it off. The question to ask each area is simple: what does it invite you to do and how does it connect to the others?
4. Connecting indoor and outdoor living
In Mediterranean villas the garden, terrace and shaded spaces are part of the home experience. Continuity can be chromatic, material or linked to the arrangement of the furnishings. It does not require each surface to be identical: products intended for different uses must be chosen based on their respective performances. Visual coherence is also achieved by combining different but compatible materials in tone, proportion and finish.
It is important to consider what you see from both directions. An internal awning contributes to the façade perceived by the garden; the back of a sofa can become the first element seen upon entering from the terrace. Even returning from the swimming pool deserves attention: where do you leave towels, shoes and bags? Inserting these gestures into the project allows you to keep the spaces tidy without entrusting everything to the discipline of those who use them.
5. Developing a palette that can be tested
An effective palette is a system of relationships. The primary material sets the tone, secondary surfaces accompany it, and a few accents introduce depth. Stone, wood, plaster and fabrics must be evaluated together, in the expected dimensions and finishes. A small perfect sample under a showroom light may behave differently next to a large glass window or on a very large surface.
The material sample collection should show references, finishes, expected position and required maintenance. Two apparently similar oak finishes can differ in cut, tone and reflection. The same stone changes interpretation with a smoother or more material process. Ordering representative samples and viewing them in your home reduces decisions based on screens, retouched images or overly generic trade names. For a specific in-depth analysis, the journal addresses light and materials in the Mediterranean villa.
6. Designing lighting alongside the furniture
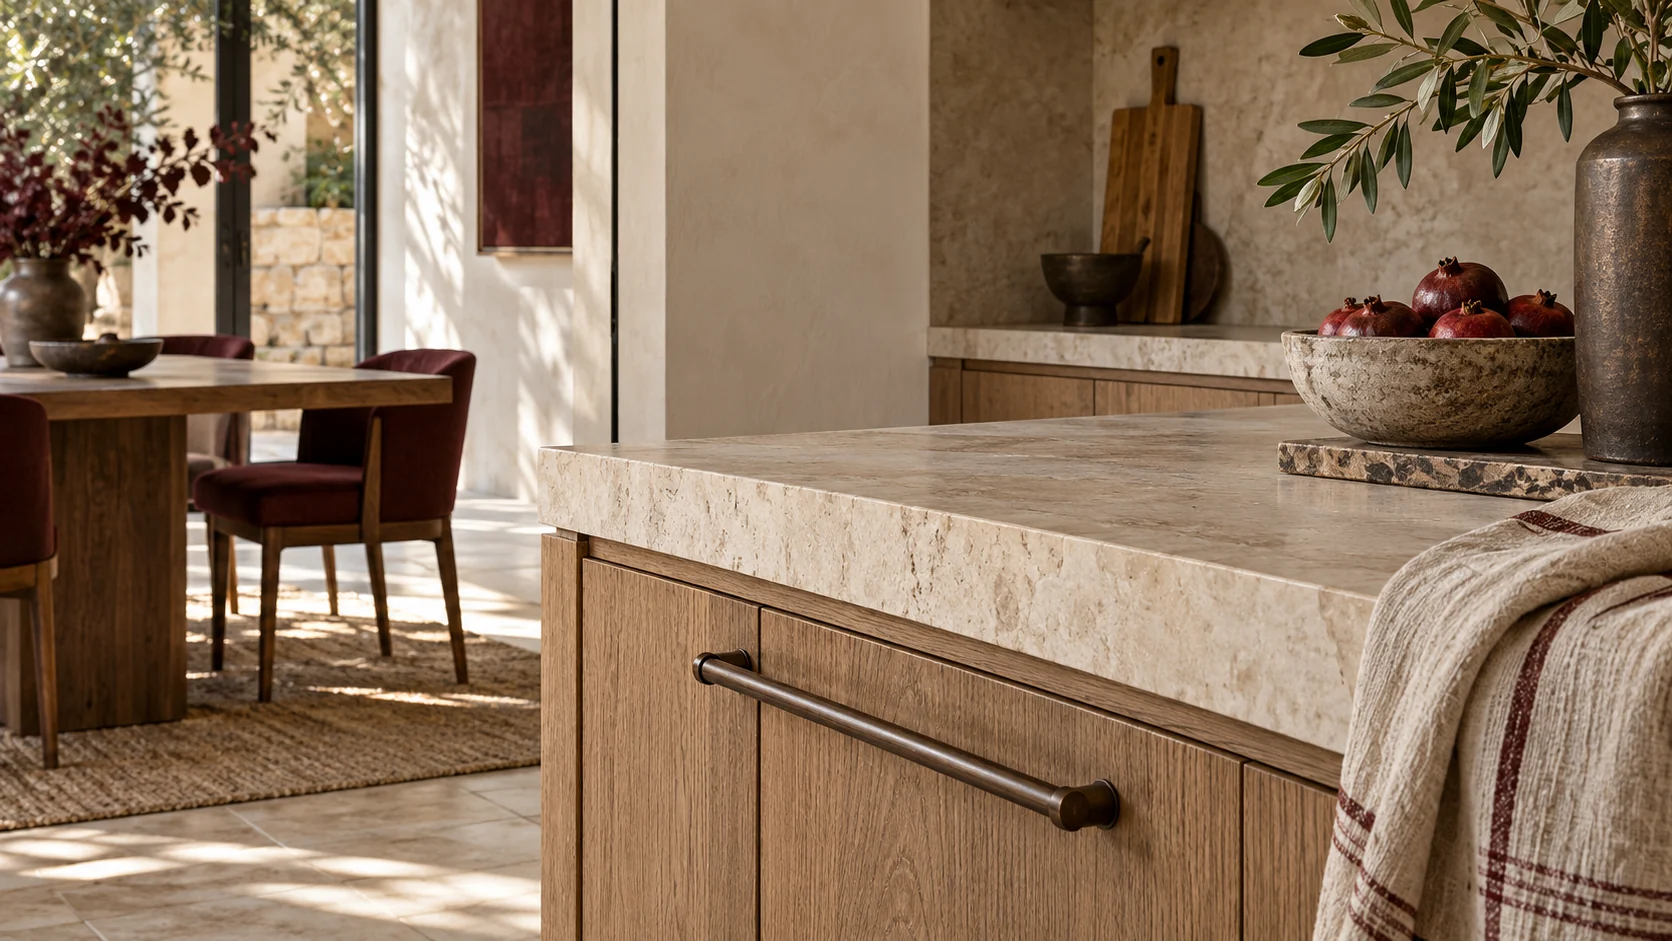
Light must be discussed when defining the uses of the rooms. A reading armchair, a painting, a dining area and a worktop require different attention. In its guide to the fundamentals of lighting, Flos distinguishes ambient, functional and accent light. For the project of a villa this distinction helps to distribute the tasks of the sources, preventing a single solution from having to respond to every need.
The dialogue with furnishings and materials is decisive. A source reflected in glass can disturb the view towards the landscape; poorly directed light can flatten a material surface. Evening scenes should be understandable for those who live in the house and guests. A limited number of legible commands, verified with system specialists, makes it easier to use even a complex project well.
7. Using bespoke elements where they add value
Made-to-measure is particularly useful when it integrates storage, passages and functions. An entrance cabinet can accommodate keys and bags without turning into visible storage. A headboard can bring together bedside tables, lights and supports. A bookcase can solve an entire wall while maintaining a consistent proportion with the room. Its usefulness is measured in the quality of the solution, not in the quantity of carpentry involved.
Each element requires a sufficiently precise design to be discussed with whoever will create it: dimensions, sections, openings, hardware, finishes and relationship with systems and skirting boards. The grain of the wood, the alignment of the fronts and the position of the sockets influence the result as much as the overall volume. Asking for a finish sample or test detail is often more informative than an additional panoramic render.
8. Creating comfortable, independent bedrooms
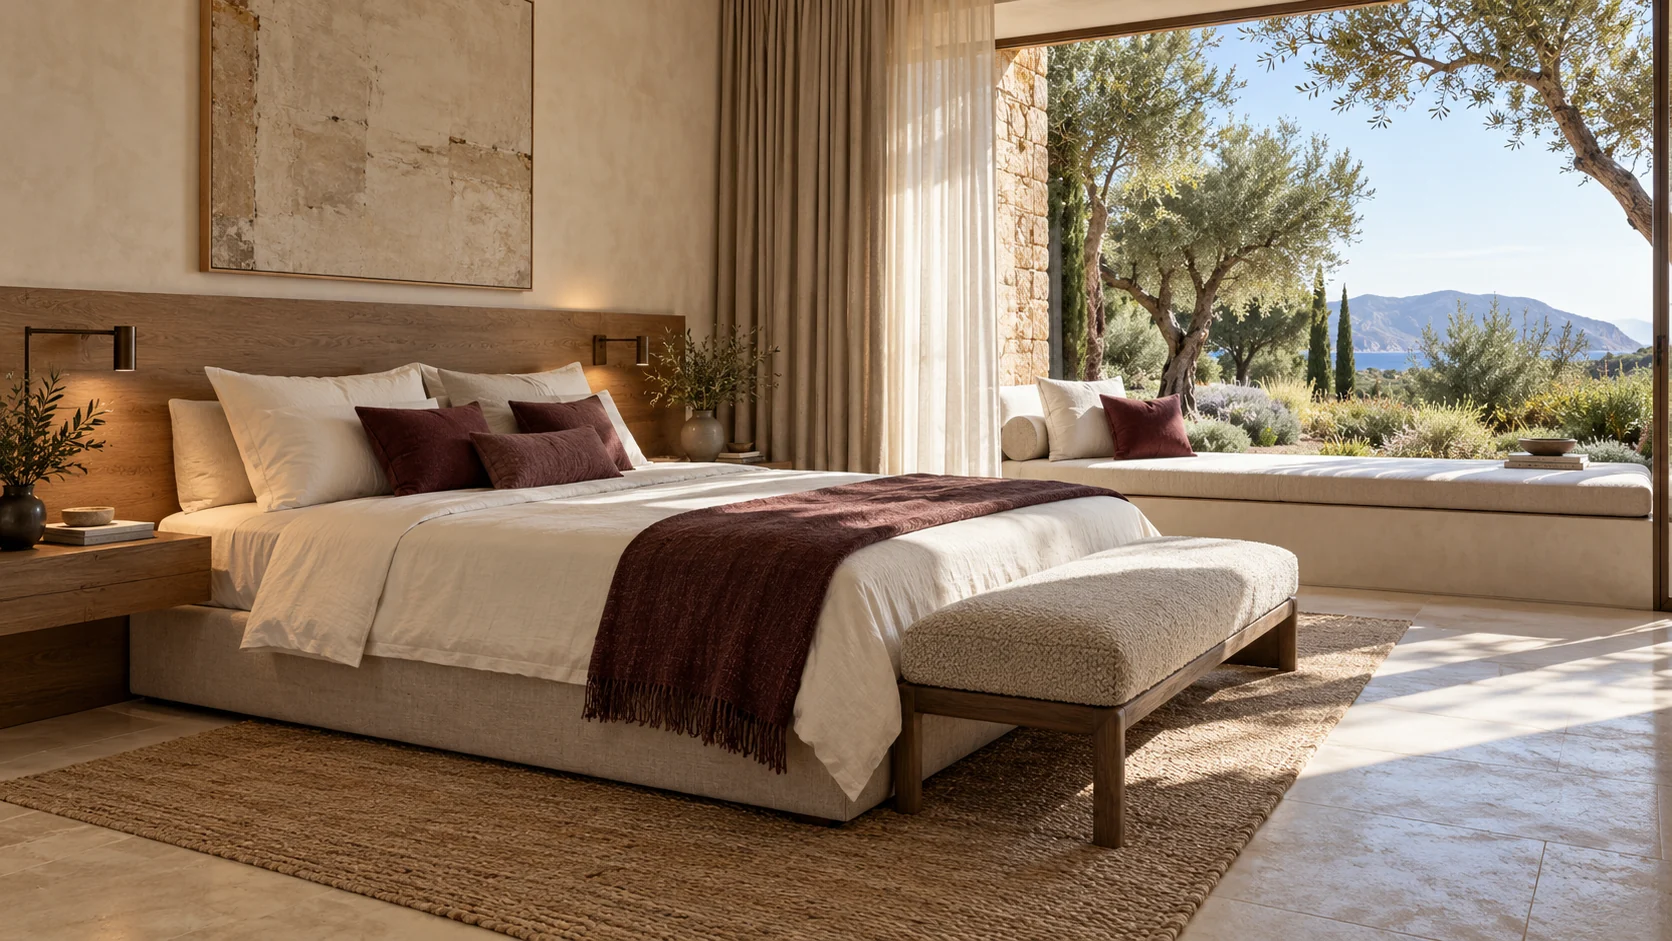
A well-designed bedroom does not end with the bed. You need easily accessible supports, a light suitable for reading, storage suited to the length of the stay and management of natural light compatible with rest. Curtains must be considered together with windows, furnishings and their opening. An environment can be very bright during the day and still offer the possibility of darkening and gathering when necessary.
In guest rooms it is useful to observe the house from the point of view of those arriving for the first time. Where does the suitcase go? Which command turns on the light? Can the mirror be used without blocking the passage? These details give autonomy and reduce small daily demands. A welcoming villa allows guests to feel at ease without having to continually explain how each room works.
9. Documenting selections, purchases and approvals
The client should know which decisions he is approving and which ones remain open. A presentation can distinguish concept, layout, materials and executive details, accompanying each phase with appropriate documents. Clarity prevents an atmospheric image from being interpreted as confirmation of a specific product or a preliminary floor plan from being used to start a production that is not yet defined.
A shared furnishing list is an essential tool. For each item it should be possible to recognize room, size, finish, quantity, supplier, order status and installation responsibility. Alternatives are also worth recording: replacing a fabric or a lamp can change the balance of the whole. An updated card allows you to evaluate the change in context, instead of approving individual objects separately.
| Phase | Useful document | Decision of client |
|---|---|---|
| Brief | Needs, uses and priorities | What must improve |
| Concept | Palettes and first layouts | Direction of interiors |
| Definition | Samples and furnishing sheets | Products and finishes |
| Realisation | Drawings and approval list | Details and substitutions |
10. Setting investment priorities without losing coherence
The first economic conversation should concern the scope of the project. Furnishings, fabrics, lighting, custom-made elements, transport and assembly belong to different items that must find space in the same framework. If comparing proposals, you should check that they include equivalent activities. An isolated amount tells little: what counts is the level of definition, the spaces involved and what will actually be delivered.
When it is necessary to choose, it is best to establish a hierarchy. Correct layout, a seat used every day and good storage can be more important than a flashy decorative element. You can also proceed by areas, as long as the general direction remains clear. Defining the main materials, proportions and connection points in advance allows the subsequent phases to be added naturally, without transforming the house into a sum of independent interventions.
Logistics enters into this evaluation. Access to the property, size of openings, availability of storage and sequence of installations influence purchases. A piece of furniture designed for a room must also be able to reach the room. Collecting this information before placing orders protects the quality of the project and allows you to discuss demountable solutions, coordinated deliveries or work to be completed on site.
An example: a villa for family and guests
Let's consider a hypothetical scenario: a family uses the villa for long periods and often invites friends for the weekend. The initial desire is to have a more representative stay. During the brief, however, it emerges that the table is also used for working, that the kids are looking for a separate space to read and that guests cross the conversation area to reach the terrace. The aesthetic request therefore contains three organizational questions that deserve precise answers.
A first proposal could keep the table in its current position, adding a small work space and redesigning the seating group. A second could assign a little-used room the function of study and free the living room from work activities. The comparison should show advantages and sacrifices of both: how much autonomy is obtained, which furniture is preserved, how the routes change and which processes are necessary. There is no correct answer without knowing the family's priorities.
To choose, the client can retrace the two days described in the brief: the ordinary one and the one with guests. We observe where everyone finds a place, where the objects remain and whether the activities can coexist. This simulation makes differences legible that a very suggestive rendering could hide. Even those who are not familiar with technical drawing can participate, because the questions concern known actions and desires expressed in the first person.
Once the direction has been chosen, the project can focus on the materials, proportions and details of the furnishings. The palette and images become tools to define an already convincing organization, rather than having to compensate for unresolved problems. The final document of the brief should also preserve the priorities that guided the choice: they will be useful when alternative proposals, new desires or products different from those initially considered arrive.
Questions to resolve before starting
Does the whole villa need renovating?
No. The project can focus on furnishings, materials, light and organization of the rooms, starting from existing elements. The inspection and brief help distinguish what can be improved with interior design from transformations that require a separate technical assignment. It is helpful to define this boundary before choosing products or prioritizing purchases.
What should you prepare for the first meeting?
An available floor plan, updated photographs, a list of the rooms involved and a description of the family's habits constitute a good basis. A few commented images are more useful than a very large collection: explaining what is liked in each reference allows us to recognize common desires even when the examples belong to different styles.
What makes a proposal truly personal?
The proposal should connect the choices to the needs that emerged in the brief. You must be able to explain why a seat is in a certain position, why a material is suitable for its intended use and what problem a custom piece of furniture solves. To start this dialogue you can learn more about the interior design for villas service and tell the studio the way you want to experience your home.
From the journal to your project
Your villa, your way of living.
Tell the studio about the spaces, needs and priorities of your project.
Discover Daniela's teaching and mentoring.